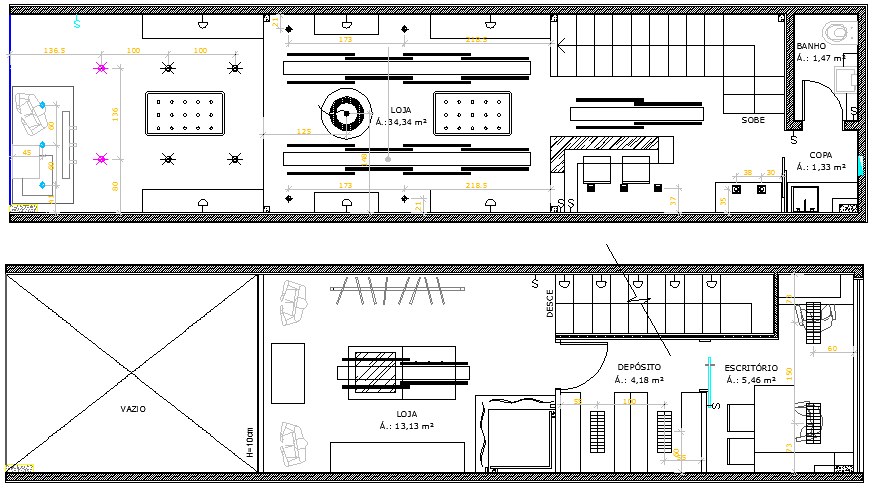
Store Architecture Project Design with Elevation and Layout DWG File
Tags
Ratings & Reviews
Be the first to share your experience with this product. Your review helps others make better decisions!
Description
This store architecture project DWG file provides detailed design drawings including the floor plan, elevation views, and layout suitable for retail store planning and construction. The drawing highlights interior zones for merchandise display, checkout counters, storage areas, entryways, and circulation paths. Elevation views give clarity on façade design, window and door placements, and architectural features. Ideal for architects, store designers, and planners working on commercial retail projects requiring accurate planning and visualization.




Uploaded by:
Vaishali
Tags
Ratings & Reviews
Be the first to share your experience with this product. Your review helps others make better decisions!