House project
Tags
#house project
Ratings & Reviews
⭐
No Reviews Yet
Be the first to share your experience with this product. Your review helps others make better decisions!
★★★★★
Description
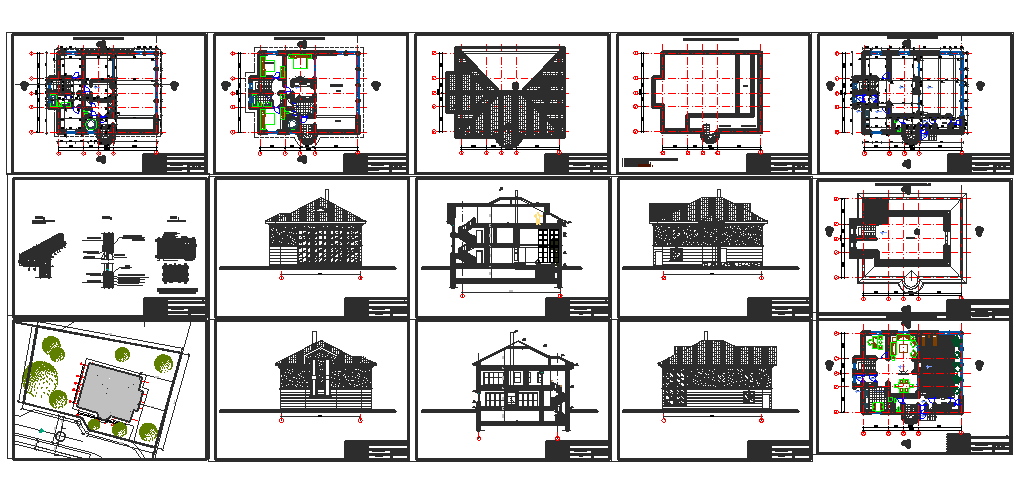
Here the detailed drawing of house project in astana - kajastan showing floor plans, sections and elevations along with dimensions, electric layout plan, structural plan, furniture details, area specification, detailed elevations, etc., in autocad drawing.




Uploaded by:
Niraj yadav
Tags
#house project
Ratings & Reviews
⭐
No Reviews Yet
Be the first to share your experience with this product. Your review helps others make better decisions!
★★★★★