Residential House Floor Plan and Elevation Design AutoCAD DWG File
Tags
Ratings & Reviews
Be the first to share your experience with this product. Your review helps others make better decisions!
Description
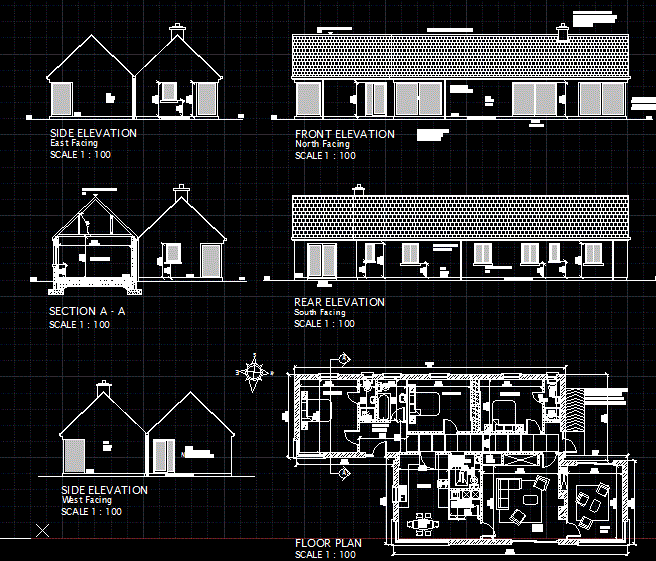
This AutoCAD DWG file provides the detailed floor plan and elevation design of a residential house. The drawing includes front, rear, and side elevations along with the complete sectional view labeled as Section A-A. The floor plan displays the interior layout featuring a living room, dining area, two bedrooms, and connected service spaces. Each elevation view, north, south, east, and west facing, is scaled accurately at 1:100, showing wall heights, roof slopes, and openings such as windows and doors. The sectional details reveal wall thickness, roof design, and internal ceiling height, ensuring accurate construction and visual balance.
This DWG drawing is a useful reference for architects, civil engineers, and designers working on small to medium-scale residential projects. It combines architectural precision with simplicity for practical home construction. The plan layout emphasizes space optimization, proper ventilation, and structural flow. The elevation drawings bring out the exterior appearance of the home with proportional alignment. Download this residential house elevation and floor plan AutoCAD DWG file from Cadbull.com and explore thousands of architectural designs for AutoCAD, Revit, SketchUp, and 3ds Max users, focusing on residential architecture.

Uploaded by:
galaxy
Tags
Ratings & Reviews
Be the first to share your experience with this product. Your review helps others make better decisions!