Modern Building Layout and Ceiling Plan Design AutoCAD DWG File
Tags
Ratings & Reviews
Be the first to share your experience with this product. Your review helps others make better decisions!
Description
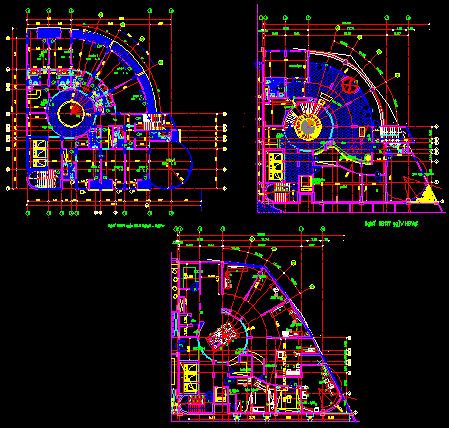
This AutoCAD DWG file illustrates a modern building layout plan with a detailed architectural arrangement and ceiling design. The plan showcases an innovative curved layout featuring a bedroom, a living hall, a washroom, and staircase placements. It also includes ceiling design details, furniture layouts, and space zoning to optimize the building’s functionality and aesthetics. The design provides precise dimensioning, column grid lines, and sectional alignment suitable for construction and interior planning. Each element is represented with high drafting accuracy, reflecting the structural and visual harmony of a modern architectural project.
This 2D CAD file serves as an ideal reference for architects, interior designers, and civil engineers developing contemporary building projects. The inclusion of ceiling and furniture layouts adds design clarity for residential or mixed-use structures. Its dynamic geometry and organized design flow make it perfect for both concept visualization and execution planning.




Uploaded by:
galaxy
Tags
Ratings & Reviews
Be the first to share your experience with this product. Your review helps others make better decisions!