Modern Villa Elevation and Interior Layout Design AutoCAD DWG File
Tags
Ratings & Reviews
Be the first to share your experience with this product. Your review helps others make better decisions!
Description
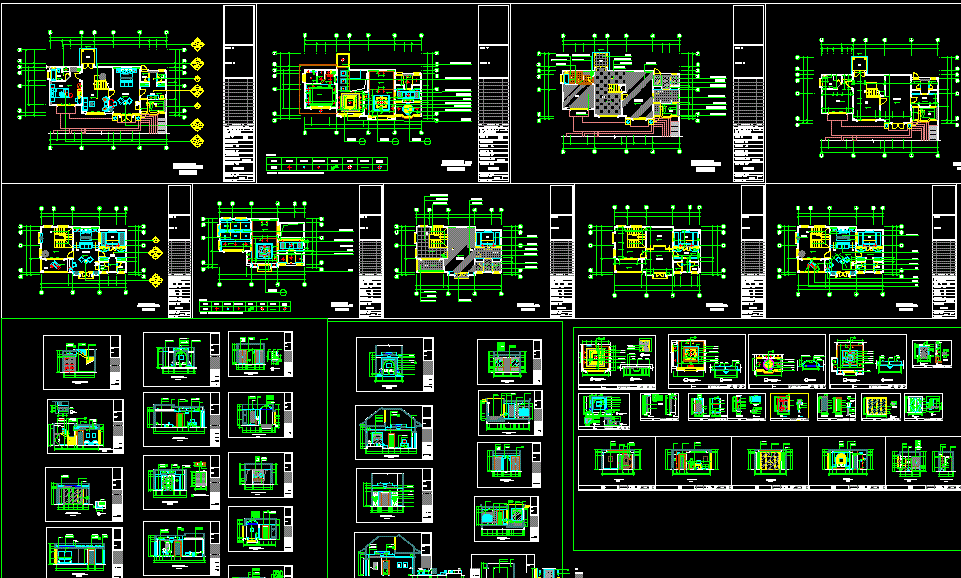
This CAD DWG file features the detailed elevation and interior layout of a modern villa design, inspired by the Deco-Villa-Maroc architectural style. The drawing includes multiple floor plans, electrical layouts, and furniture details organized systematically for design execution. Each floor is precisely dimensioned, showing living areas, bedrooms, bathrooms, and decorative design elements. The file also presents elevation views highlighting the villa’s symmetry, proportions, and façade detailing. The plan integrates electrical fittings, interior layouts, and circulation zones, making it ideal for architects and designers working on luxury residential projects.
This 2D DWG drawing provides a comprehensive representation of modern villa design that blends functionality with visual elegance. With interior furniture detailing and elevation views, the layout ensures ease of implementation for both residential construction and interior finishing. Professionals can utilize this CAD file for design references, documentation, and 3D modeling workflows. Download this modern villa elevation and interior layout DWG drawing from Cadbull.com and explore thousands of high-quality architectural AutoCAD plans compatible with Revit, 3ds Max, and SketchUp for advanced villa design projects.

Uploaded by:
Tags
Ratings & Reviews
Be the first to share your experience with this product. Your review helps others make better decisions!