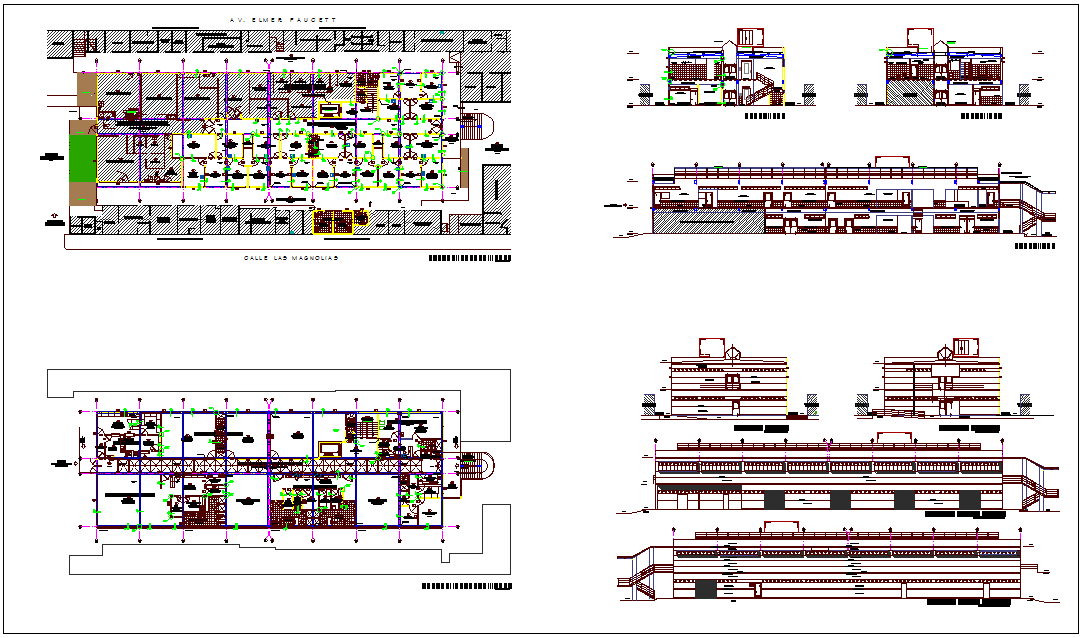
Hospital design view with plan,elevation and section view dwg file
Tags
#Hospital plan design view
Ratings & Reviews
⭐
No Reviews Yet
Be the first to share your experience with this product. Your review helps others make better decisions!
★★★★★
Description
Hospital design view with plan,elevation and section view dwg file with hospital plan view with road
and main entrance view,garden and reception area view,operation room,different consultant room
like a medical general,ophthalmologist,g astrologist,dermatologist,pediatric and washing area view
and medical store room view with necessary detail and sectional and elevation view.

Uploaded by:
Chirag
Tags
#Hospital plan design view
Ratings & Reviews
⭐
No Reviews Yet
Be the first to share your experience with this product. Your review helps others make better decisions!
★★★★★