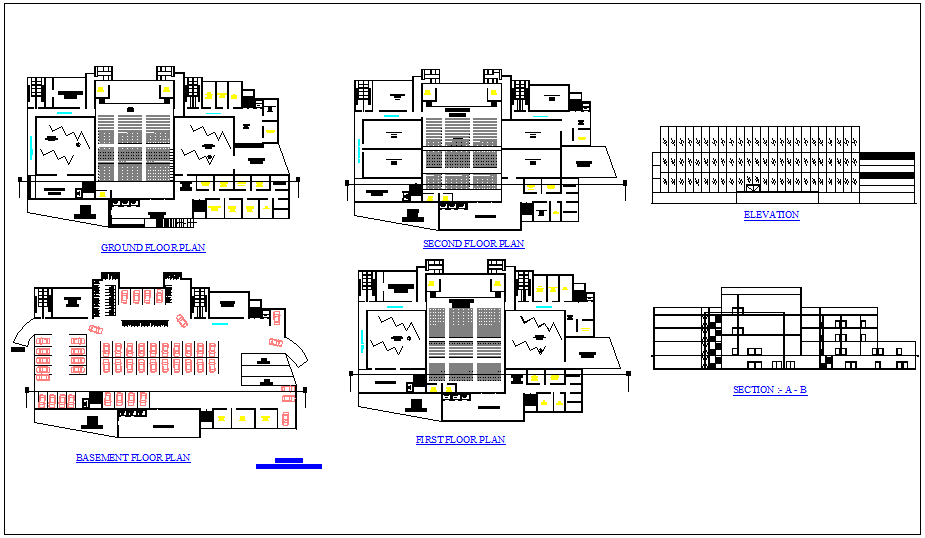
Trade Fair Hall Floor Plan with Elevation and Section Views
Tags
#Hall design view dwg file
Ratings & Reviews
⭐
No Reviews Yet
Be the first to share your experience with this product. Your review helps others make better decisions!
★★★★★
Description
Floor plan,elevation and sectional view of trade fair hall dwg file with floor plan view
with trade fair hall with chair view and restaurant view,toilet view for ladies and jents
and reception,director room and area distribution view and elevation and sectional view in design.

Uploaded by:
Chirag
Tags
#Hall design view dwg file
Ratings & Reviews
⭐
No Reviews Yet
Be the first to share your experience with this product. Your review helps others make better decisions!
★★★★★