School AutoCAD DWG with Floor Plan, Sections, and Rendered Elevation
Tags
Ratings & Reviews
Be the first to share your experience with this product. Your review helps others make better decisions!
Description
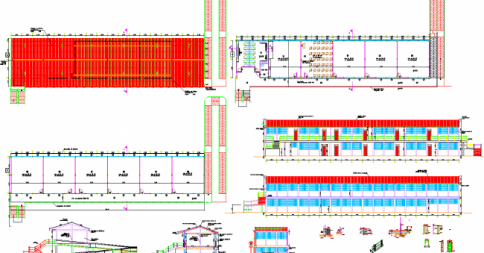
This school CAD drawing provides a complete architectural layout suitable for institutional building planning and project documentation. The drawing includes a detailed plan that shows classroom arrangement, corridor circulation, entry and exit points, administrative areas, and common activity zones. The sectional details illustrate building height levels, slab structure, and internal construction relationships, helping in understanding the vertical coordination of spaces. The rendered elevation view clearly shows the external appearance, facade composition, window alignment, and overall visual character of the school building. Dimension markings and annotation notes are included to support accurate drafting and interpretation during design and construction phases.
This CAD file is useful for architects, civil engineers, interior designers, contractors, builders, and students involved in educational building design and development. The drawing can be edited and customized in AutoCAD and other CAD platforms to align with project requirements, academic standards, and functional planning needs. It supports efficient workflow, reduces drafting effort, and ensures clarity for presentations, approvals, and execution planning. The layout can be used for conceptual proposals, working drawings, interior organization, and site coordination. Download this school CAD drawing to enhance planning accuracy and improve professional design documentation.

Uploaded by:
Wang Fang
Tags
Ratings & Reviews
Be the first to share your experience with this product. Your review helps others make better decisions!