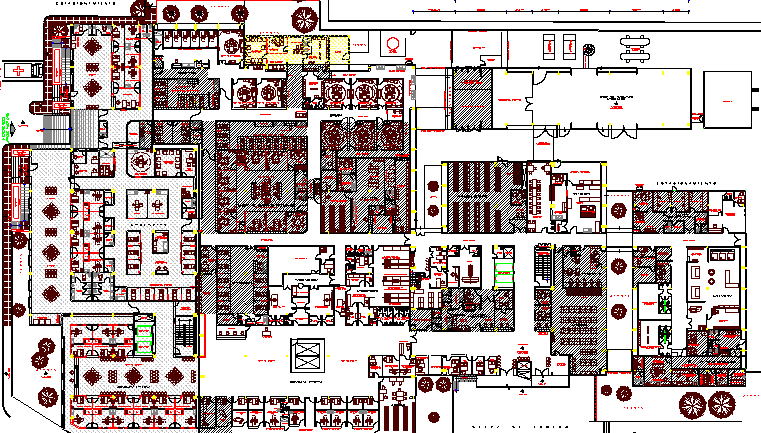
Multi-Flooring General Hospital Project dwg file
Tags
#hospital#hospital design#hospital dwg file#hospital plan#hospital layout#hospital architecture plan
Ratings & Reviews
⭐
No Reviews Yet
Be the first to share your experience with this product. Your review helps others make better decisions!
★★★★★
Description
Multi-Flooring General Hospital Project dwg file.
Multi-Flooring General Hospital Project that includes a detailed view of car and ambulance parking area, reception area, waiting area, sitting area, consultant room, doctors office, patient room, staircase, passage, lobby, operation theater, laboratory, different specialist department, medical store and much more of hospital structure..

Uploaded by:
Vaishali
Tags
#hospital#hospital design#hospital dwg file#hospital plan#hospital layout#hospital architecture plan
Ratings & Reviews
⭐
No Reviews Yet
Be the first to share your experience with this product. Your review helps others make better decisions!
★★★★★