Bedroom Interior 2D CAD Drawing with Plan Section and Elevation
Tags
Ratings & Reviews
Be the first to share your experience with this product. Your review helps others make better decisions!
Description
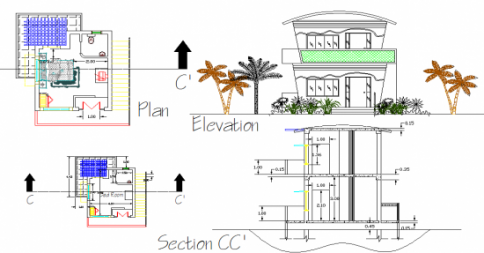
This bedroom CAD drawing provides a complete 2D layout that includes the plan, section, and elevation views to support accurate interior planning and construction detailing. The drawing clearly represents the arrangement of furniture, wall fittings, and interior space allocation. The plan view helps in understanding circulation and bed placement, while the section and elevation views provide clarity on wall heights, storage units, and design finishes. This file is suitable for planning residential interiors, preparing working drawings, and presenting design concepts to clients.
This CAD file is valuable for architects, interior designers, civil engineers, builders, and students working on residential bedroom layout projects. It allows easier visualization and preparation of execution-ready drawings. With access to this file through a Cadbull subscription, users can enhance their drawing collection and reduce drafting time on similar projects. The availability of all detailed drawings ensures smooth workflow during concept development, material selection, and fabrication stages. Download this 2D CAD file now and use it to improve your interior design documentation process.

Uploaded by:
Niraj yadav
Tags
Ratings & Reviews
Be the first to share your experience with this product. Your review helps others make better decisions!