Electric installation common blocks dwg file
Tags
#blocks#blocks dwg file#blocks design#blocks plan#blocks layout
Ratings & Reviews
⭐
No Reviews Yet
Be the first to share your experience with this product. Your review helps others make better decisions!
★★★★★
Description
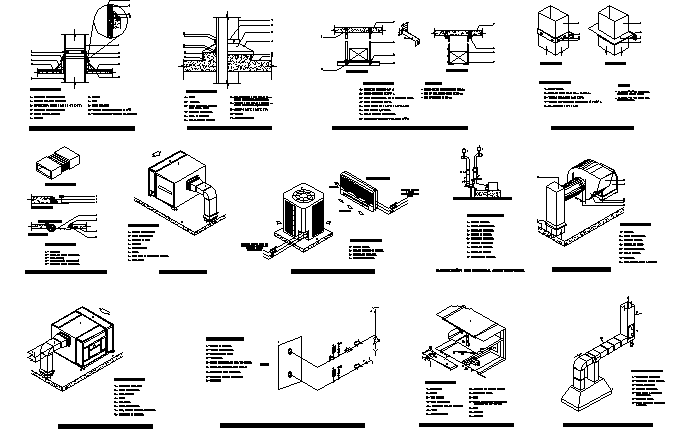
Electric installation common blocks dwg file.
Electric installation common blocks that includes details of air conditioning connection, connection refrigerate water generator unit, fat trap installation, centrifuge tap, connection of centrifuge panel.

Uploaded by:
Vaishali
Tags
#blocks#blocks dwg file#blocks design#blocks plan#blocks layout
Ratings & Reviews
⭐
No Reviews Yet
Be the first to share your experience with this product. Your review helps others make better decisions!
★★★★★