Single House CAD Drawing with Floor Plan, Electrical Layout.
Tags
Ratings & Reviews
Be the first to share your experience with this product. Your review helps others make better decisions!
Description
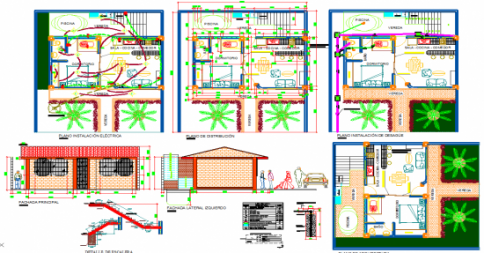
This single-house CAD drawing provides a clear and detailed architectural layout that is useful for planning and construction reference. The drawing includes a complete 2d floor plan that displays the arrangement of rooms, circulation spaces, and functional zoning within the residence. Along with this, the electric layout has also been included, showing the positioning of switches, lights, and power points to support accurate electrical installation. The elevation view provides a visual representation of the building facade to understand the external appearance and height profile of the structure.
This cad drawing is ideal for architects, structural designers, civil engineers, interior designers, students, and residential building planners looking for reliable 2d reference drawings. The file also includes standard drawing symbols and annotation details, which assist in design communication and technical interpretation. Download this 2d cad drawing now from cadbull.com and get access to high-quality housing layout resources to support your project development and planning work effectively.

Uploaded by:
Harriet Burrows
Tags
Ratings & Reviews
Be the first to share your experience with this product. Your review helps others make better decisions!