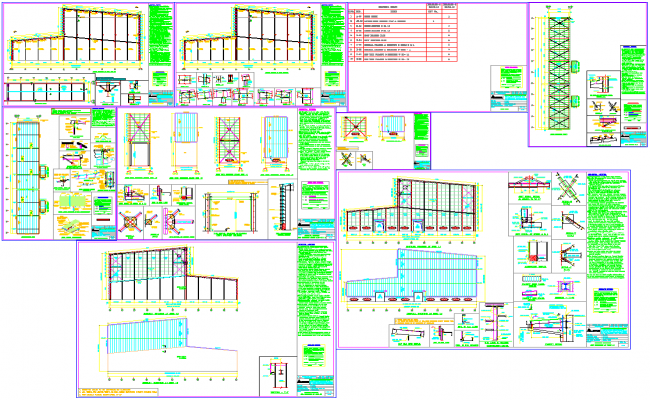
Industrial Sand Plant 2D CAD Layout with Elevation and Section Views
Tags
Ratings & Reviews
Be the first to share your experience with this product. Your review helps others make better decisions!
Description
This Industrial Sand Plant CAD Drawing presents a detailed 2D AutoCAD DWG layout featuring the full plant structure with floor plans, sectional details, and elevation drawings. The layout illustrates machinery placement, structural framing, material flow paths, and key equipment positioning. Each section of the design highlights the engineering accuracy required in industrial plant planning. The file also includes technical annotations and dimensioning that provide clarity for both design and construction execution.
This sand plant CAD design is an essential reference for architects, civil engineers, and industrial designers involved in process plant development, layout optimization, and construction documentation. The drawing enables precise visualization of the industrial structure, ensuring safety standards and space efficiency. It supports modification and review within AutoCAD, Revit, and 3ds Max, making it ideal for professionals managing industrial projects or large-scale plant installations.

Uploaded by:
umesh panchal
Tags
Ratings & Reviews
Be the first to share your experience with this product. Your review helps others make better decisions!