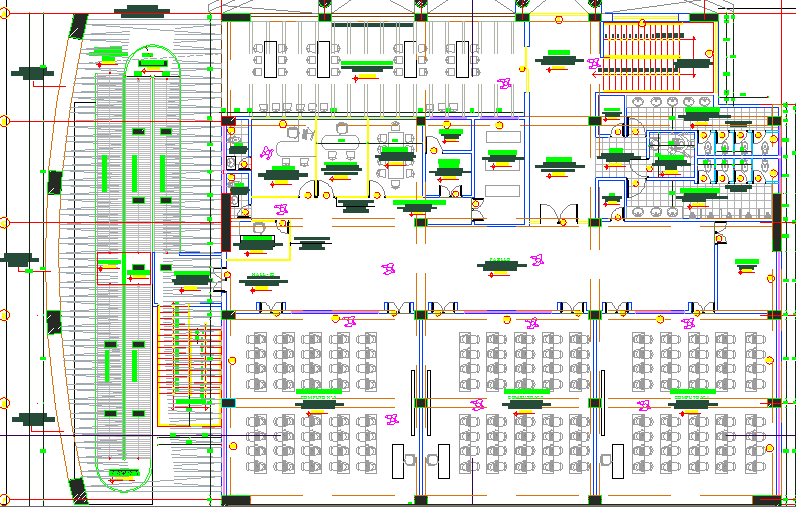
Virtual library architecture layout structure details dwg file
Tags
#library#library dwg file#library design#library plan#library layout
Ratings & Reviews
⭐
No Reviews Yet
Be the first to share your experience with this product. Your review helps others make better decisions!
★★★★★
Description
Virtual library architecture layout structure details dwg file
Virtual library architecture layout structure details that includes main entry door, front office desk, reading area, book keeping area, administration office, cafeteria, gents toilet, ladies toilets, indoor staircase details and much more of library structure.

Uploaded by:
Vaishali
Tags
#library#library dwg file#library design#library plan#library layout
Ratings & Reviews
⭐
No Reviews Yet
Be the first to share your experience with this product. Your review helps others make better decisions!
★★★★★