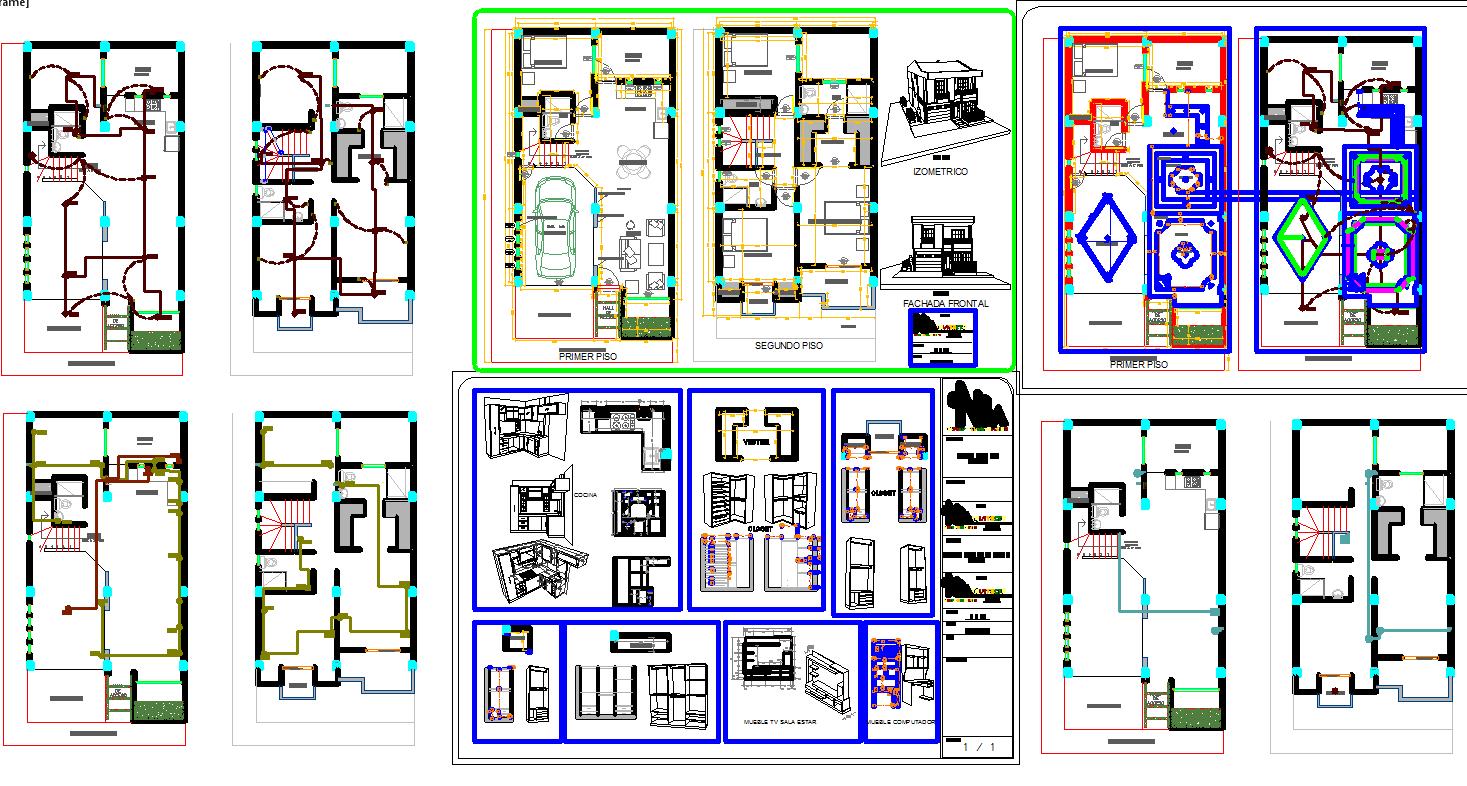
Modern House CAD Layout with Detailed Floor Plans and Elevations
Tags
Ratings & Reviews
Be the first to share your experience with this product. Your review helps others make better decisions!
Description
This modern house design DWG file presents a detailed AutoCAD architectural layout featuring floor plans, sectional drawings, and elevation views for residential construction. The plan includes living areas, bedrooms, kitchens, and balconies arranged efficiently to optimize space and natural light. The DWG layout also displays site planning, landscape design, and staircase placement with precise measurements and wall alignments. Every structural element, from foundation to façade, reflects functional design balanced with aesthetic detailing for a contemporary residential project.
The architectural CAD layout is suitable for architects, civil engineers, and interior designers working on modern residential developments. The AutoCAD DWG drawing offers easy customization, making it adaptable for varied plot sizes and client requirements. It also provides clarity in dimensions, material distribution, and sectional coordination. Compatible with AutoCAD, Revit, and SketchUp, this house design CAD file helps professionals visualize structural flow, furnishing placement, and elevation design. A complete solution for modern living spaces, it supports creativity, accuracy, and efficiency in every project stage.

Uploaded by:
Niraj yadav
Tags
Ratings & Reviews
Be the first to share your experience with this product. Your review helps others make better decisions!