Modern 3D Private Office Design with Functional and Stylish Layout
Tags
Ratings & Reviews
Be the first to share your experience with this product. Your review helps others make better decisions!
Description
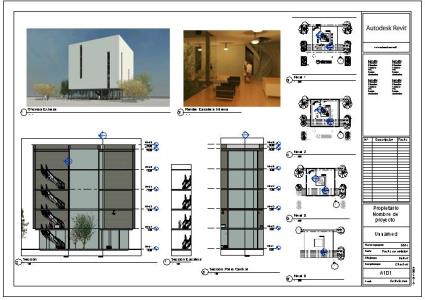
This modern 3D private office design showcases a perfect blend of elegance, comfort, and practicality. The layout is carefully crafted to enhance workspace efficiency with well-organized areas for desks, seating, and storage. The design focuses on natural lighting, ergonomic furniture, and a professional ambiance to ensure an ideal environment for productivity and creativity.
Architects, interior designers, and business owners can use this CAD drawing to visualize a sophisticated and functional office setup. The detailed 3D rendering provides insight into spatial planning, furniture arrangement, and aesthetic design balance. This layout is ideal for private cabins, executive spaces, or modern office projects. Download this CAD file to explore the complete design and apply it to your next workspace project.

Uploaded by:
Harriet Burrows
Tags
Ratings & Reviews
Be the first to share your experience with this product. Your review helps others make better decisions!