Complementary Floor layout Plan with Conduit Installation DWG File
Tags
#AutoCAD Drawing DWG 2D file#Side elevation details#G+7 Apartment building#Tall building elevation drawing#2D elevation drawing#Autocad dwg file
Ratings & Reviews
⭐
No Reviews Yet
Be the first to share your experience with this product. Your review helps others make better decisions!
★★★★★
Description
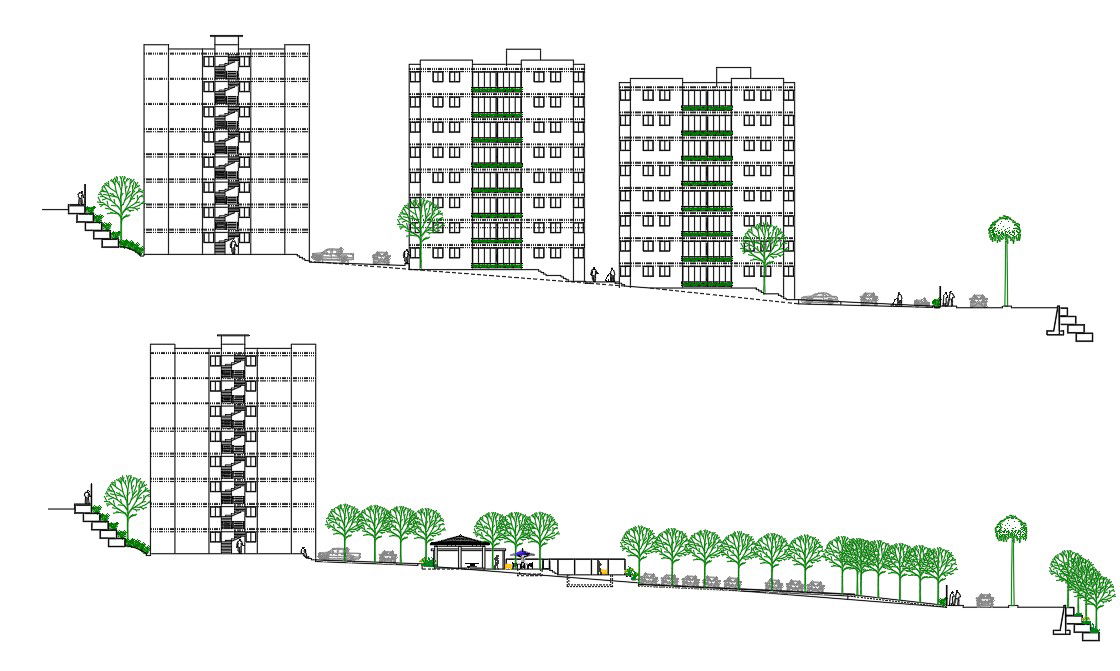
AutoCAD Drawing DWG 2D file of the G+7 Apartment building beautiful side elevation details are Given. Total four side elevation drawings, Garden and Car parking Areas are available in this dwg file. This elevation drawing looks Amazing. This will be useful for civil engineers and Architects.

Uploaded by:
galaxy
Tags
#AutoCAD Drawing DWG 2D file#Side elevation details#G+7 Apartment building#Tall building elevation drawing#2D elevation drawing#Autocad dwg file
Ratings & Reviews
⭐
No Reviews Yet
Be the first to share your experience with this product. Your review helps others make better decisions!
★★★★★