Office Building 3D View and Elevation Plan in DWG Format File
Tags
Ratings & Reviews
Be the first to share your experience with this product. Your review helps others make better decisions!
Description
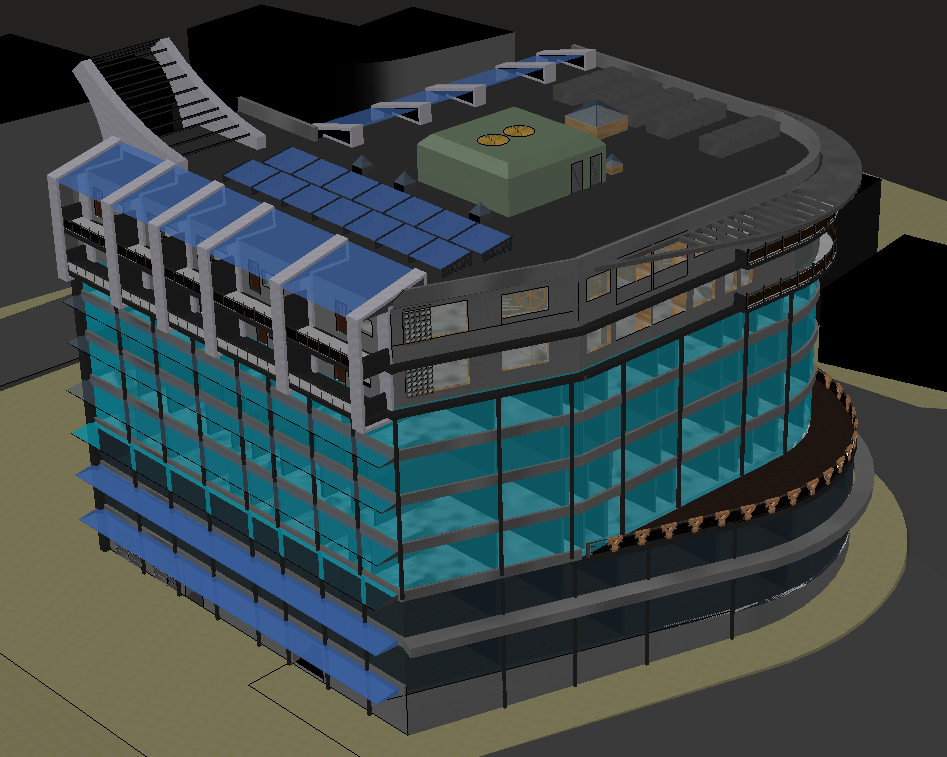
This 3D office building elevation plan DWG file presents a detailed architectural exterior drawing with a modern commercial building form. The drawing shows a complete three-dimensional elevation view with glass curtain wall facade, floor-wise horizontal banding, and curved building edges drafted to scale. The elevation illustrates window alignment, slab level definition, parapet height, and external shading elements with proportional spacing and visual continuity. Overall, building massing is clearly represented for height understanding and elevation coordination.
The AutoCAD DWG file also supports exterior planning by showing facade depth, floor level separation, and consistent structural alignment suitable for commercial office design. All elevation elements are created with clean layers, smooth 3D surfaces, anda clear visual hierarchy for professional presentation and design reference. This drawing is useful for architects, civil engineers, and designers working on office building visualization, elevation study, and exterior detailing using AutoCAD, Revit, 3d Max, and Google SketchUp.

Uploaded by:
Parth
Tags
Ratings & Reviews
Be the first to share your experience with this product. Your review helps others make better decisions!