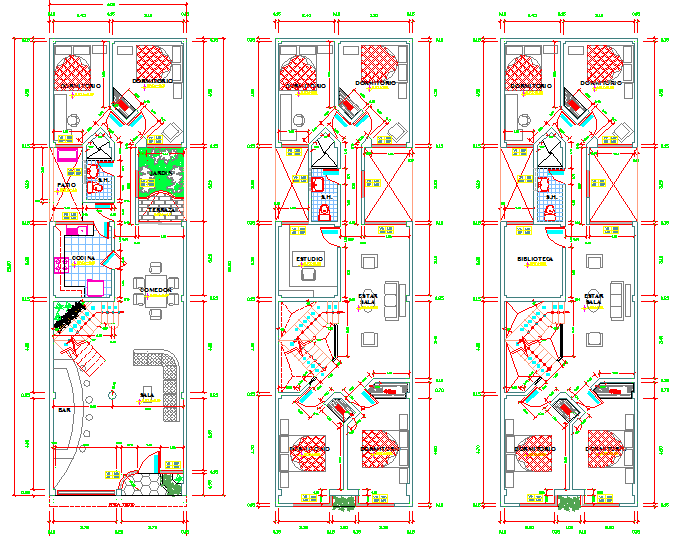
Three Floor House Plan with Complete Dimensional Layout plan
Tags
Ratings & Reviews
Be the first to share your experience with this product. Your review helps others make better decisions!
Description
This AutoCAD DWG file presents a complete three-floor house design, showcasing fully dimensioned plans for every level. Each floor layout includes precise room measurements, wall thickness details, structural column placements, and circulation paths indicated with arrows. The ground floor features living areas, a dining space, a kitchen zone, and a reception area, all carefully annotated with furniture placement and internal partition sizes. The upper floors include bedrooms, study rooms, bathrooms, and multifunctional spaces such as a studio and library, each marked with detailed measurements ranging from 1.50 m corridors to 3.20 m room widths and 5.10 m structural spans.
The drawing provides three vertically aligned layouts, enabling direct comparison of spatial distribution across all floors. Door swings, window openings, stair dimensions, and ventilation zones are clearly indicated for accurate architectural interpretation. This DWG file is particularly valuable for architects, civil engineers, interior designers, and residential planners seeking a ready-to-use, modern multi-level house plan.

Uploaded by:
Wang Fang
Tags
Ratings & Reviews
Be the first to share your experience with this product. Your review helps others make better decisions!