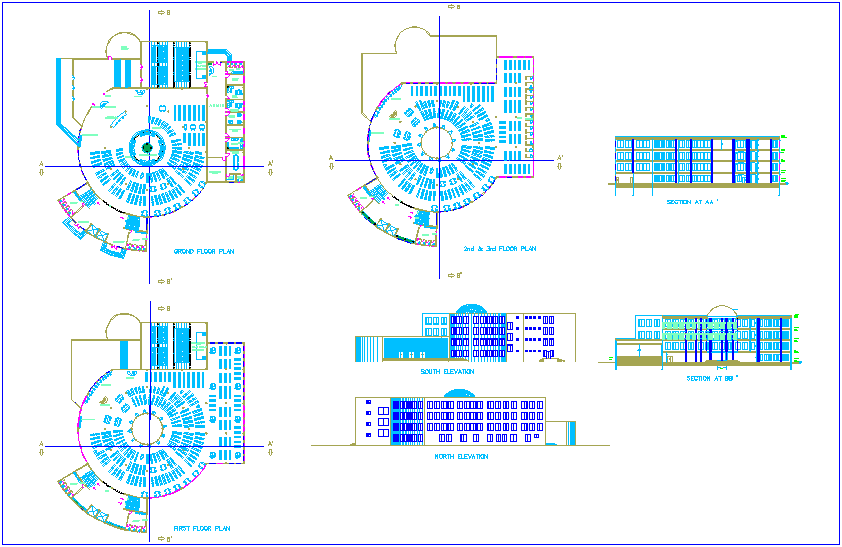
Library Floor Plan Elevation and Section CAD Drawing Layouts

Ratings & Reviews
Be the first to share your experience with this product. Your review helps others make better decisions!
Description
Download the Library Floor Plan Elevation and Section CAD Drawing Layout for educational and architectural planning projects in AutoCAD software. This detailed library CAD drawing includes organized floor plans, elevation layouts, sectional views, reading areas, circulation spaces, book storage sections, stair planning, and interior architectural details suitable for institutional and public infrastructure projects. The drawing is highly useful for architects, civil engineers, interior designers, builders, and CAD drafting professionals who require accurate references for library development, educational building planning, and interior space management.




Tags
Uploaded by:
Chirag
Ratings & Reviews
Be the first to share your experience with this product. Your review helps others make better decisions!