Modern Housing Project Design Set with 20x25m Structural Plans
Tags
Ratings & Reviews
Be the first to share your experience with this product. Your review helps others make better decisions!
Description
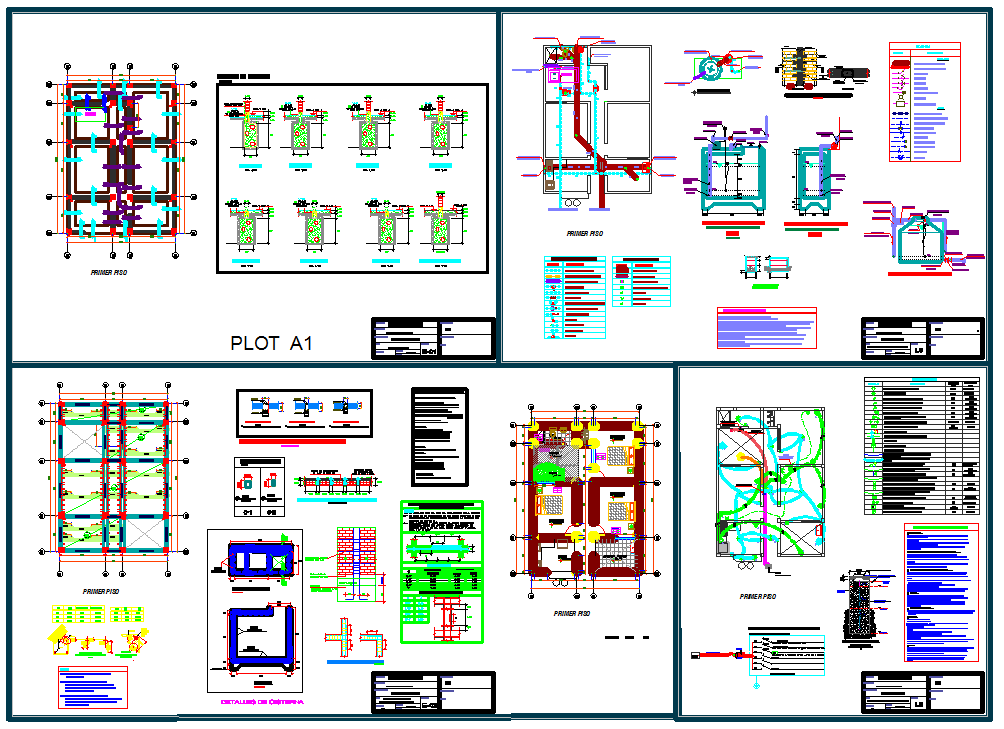
This AutoCAD DWG file provides a complete Modern Housing Project Design set featuring detailed 20x25 meter structural plans, foundation layouts, slab reinforcement drawings, beam details, and column schedules. The sheets include meticulously drafted sections, connection diagrams, and construction specifications, making this housing project package ideal for engineers and architects who require clarity in execution and structural sequencing. The design sheets highlight first-floor and ground-floor structural grids, electrical routing diagrams, reinforcement legends, and material indexing for smooth project coordination. Each drawing is organized in a clean A1 plot format, offering easy readability and precise measurement representation.
This modern housing project CAD package is suitable for architects, civil engineers, builders, interior designers, and students working on residential development planning. It includes comprehensive service layouts, structural reinforcement details, and component elevations that streamline workflow for onsite construction teams. The DWG file supports editing in AutoCAD, Revit, SketchUp, and 3D Max, allowing professionals to modify the plans according to project requirements. A Cadbull subscription offers access to extensive structural, architectural, and MEP drawing collections, saving design time while ensuring accuracy and professional presentation. This housing project plan is an essential reference for anyone designing modern and sustainable residential communities.

Uploaded by:
Niraj yadav
Tags
Ratings & Reviews
Be the first to share your experience with this product. Your review helps others make better decisions!