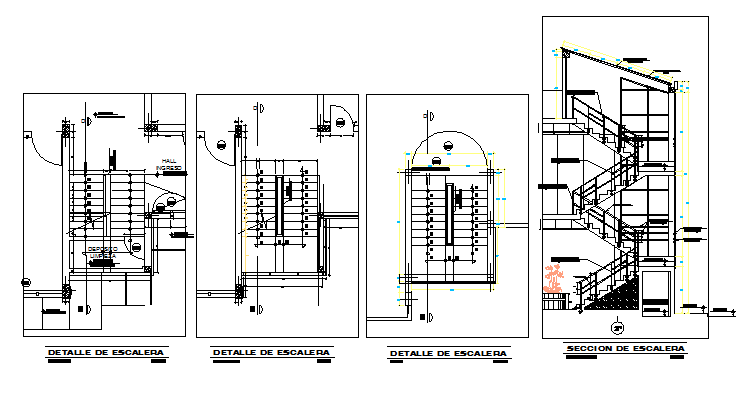
Staircase railing development sectional details dwg file
Tags
#staircase#staircase dwg file#staircase details#staircase plan#staircase layout#staircase construction
Ratings & Reviews
⭐
No Reviews Yet
Be the first to share your experience with this product. Your review helps others make better decisions!
★★★★★
Description
Staircase railing development sectional details dwg file.
Staircase railing development sectional details that includes a detailed view of floor vise staircase, steps details, supportive railing details, wooden railing view, measurements, construction details cuts and much more of staircase railing development details.

Uploaded by:
Vaishali
Tags
#staircase#staircase dwg file#staircase details#staircase plan#staircase layout#staircase construction
Ratings & Reviews
⭐
No Reviews Yet
Be the first to share your experience with this product. Your review helps others make better decisions!
★★★★★