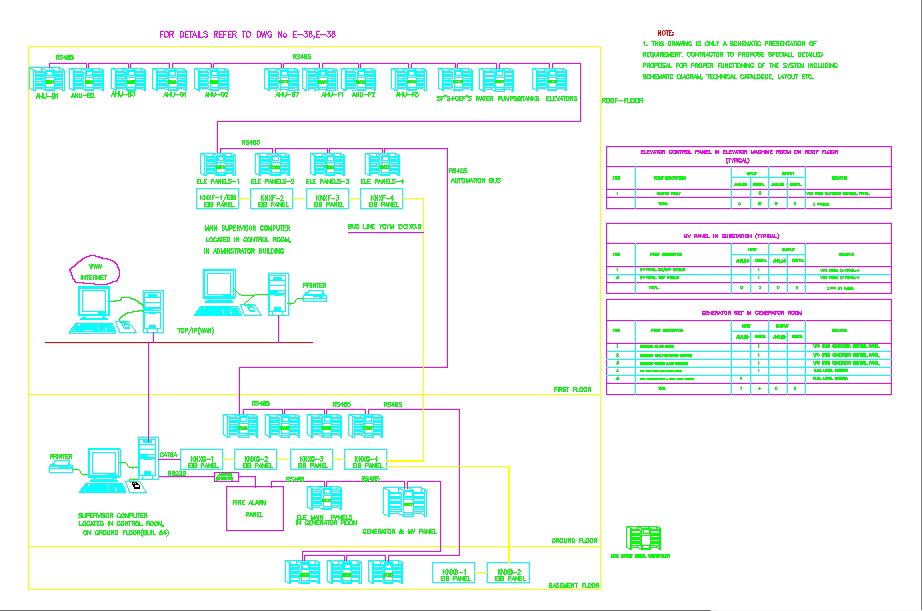
Electrical Automation Schematic DWG with Elevator and Control Panels
Tags
Ratings & Reviews
Be the first to share your experience with this product. Your review helps others make better decisions!
Description
This detailed Electrical Automation Schematic DWG drawing a complete wiring and communication network layout for building automation systems. It illustrates connections between server computers, fire alarm panels, LV panels, generator sets, and control panels across basement, ground, and upper floors. The drawing also includes schematic diagrams for elevator panels, automation buses, and power distribution units for each level, making it ideal for construction and facility management design.
Created for professional use, this DWG file supports architects, electrical engineers, and AutoCAD users in developing complex control and power systems. Each section highlights energy distribution, data transmission lines, and interlinked safety components for better building performance and energy management. The schematic ensures accuracy in implementation by offering well-labeled equipment connections and system hierarchy for clear understanding. Perfect for professionals using AutoCAD, Revit, or 3ds Max, this file aids in efficient electrical planning, automation setup, and equipment synchronization in modern infrastructure projects.
Uploaded by:
muhammad yousaf
Tags
Ratings & Reviews
Be the first to share your experience with this product. Your review helps others make better decisions!