Electrical Load Distribution Layout with Circuit Wiring Plan
Tags
Ratings & Reviews
Be the first to share your experience with this product. Your review helps others make better decisions!
Description
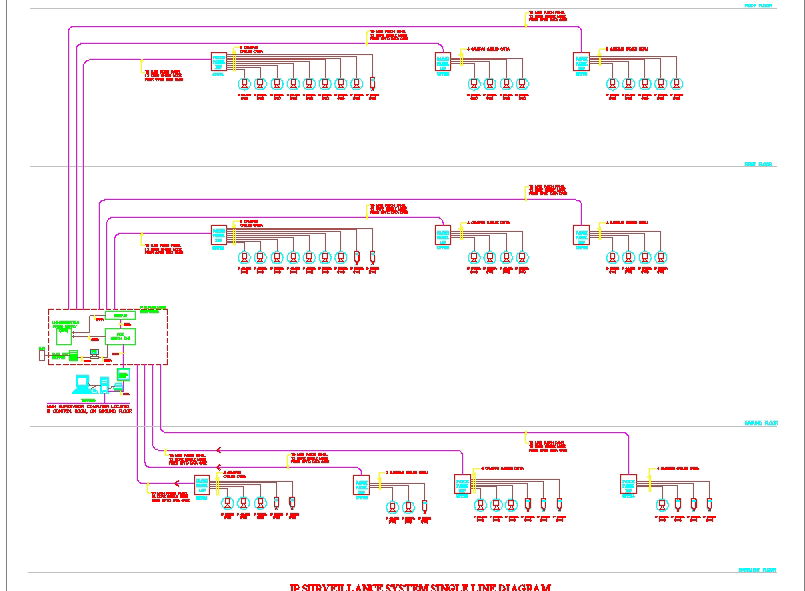
This ELECT'L-24 AutoCAD DWG file provides a complete electrical load distribution layout with a detailed circuit wiring plan. The drawing displays the placement of electrical components, including main panels, switches, sockets, and wiring routes, ensuring precise energy distribution throughout the structure. Each measurement and connection point has been accurately designed to help maintain safety, efficiency, and functionality in electrical installations. The plan illustrates how energy flows from the main source to sub-circuits, making it an essential tool for professional design analysis and execution.
This drawing is ideal for architects, civil engineers, electrical consultants, and interior designers who require professional-grade electrical layouts for residential, commercial, or industrial projects. It helps users visualize and optimize power routing, load management, and connection points for a reliable system design. With its detailed layout and load specifications, this DWG file simplifies planning, enhances accuracy, and supports documentation needs for modern electrical projects. Subscribing to this file provides professionals with high-quality, ready-to-use CAD resources for precise and efficient electrical design.

Uploaded by:
muhammad yousaf
Tags
Ratings & Reviews
Be the first to share your experience with this product. Your review helps others make better decisions!