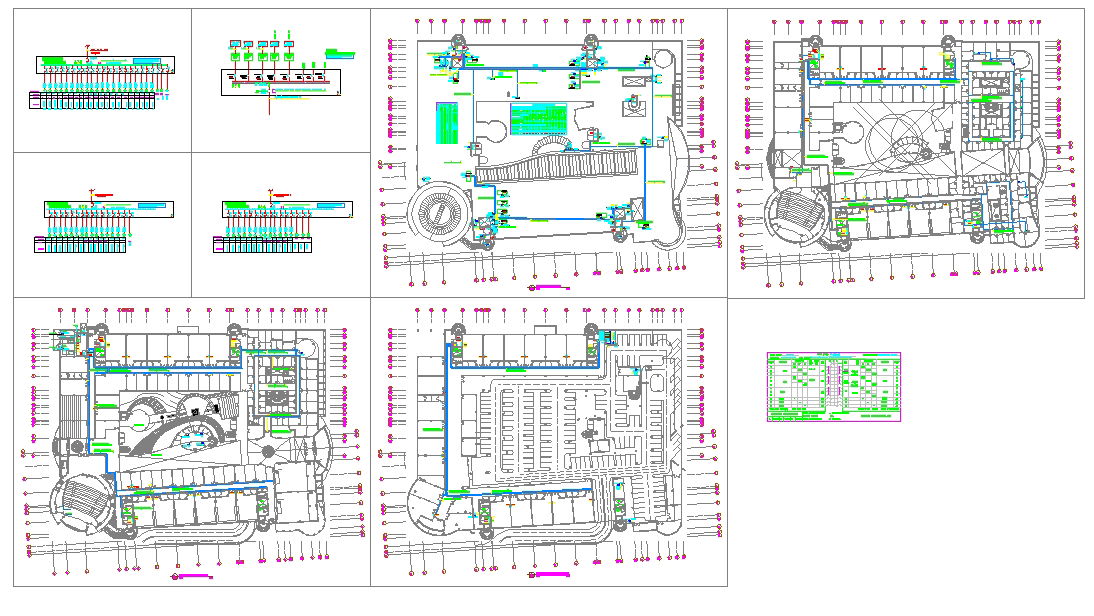
Electrical Conduit Layout CAD File with Circuit Mapping Design
Tags
Ratings & Reviews
Be the first to share your experience with this product. Your review helps others make better decisions!
Description
This ELECT'L-33 AutoCAD CAD file a detailed electrical conduit layout design featuring circuit mapping, voltage routes, and connection symbols for professional use. The drawing clearly outlines the conduit paths, switchgear positions, and control panels with accurate measurement data to support reliable and efficient power system planning. Every section is meticulously structured to ensure safety, energy balance, and technical precision during installation.
This DWG drawing is an essential reference for architects, electrical engineers, civil planners, and MEP consultants who design or review complex electrical systems. It helps visualize conduit routes and circuit alignments, providing the clarity required for both residential and industrial projects. The file’s structure organization simplifies modification, inspection, and documentation processes. Subscribing to this CAD file gives professionals access to editable layouts that enhance workflow, ensure compliance with safety standards, and maintain top-quality design accuracy for architectural and engineering applications.

Uploaded by:
muhammad yousaf
Tags
Ratings & Reviews
Be the first to share your experience with this product. Your review helps others make better decisions!