Rectangular 3D Rotate House CAD File with Unique Angle Design
Tags
Ratings & Reviews
Be the first to share your experience with this product. Your review helps others make better decisions!
Description
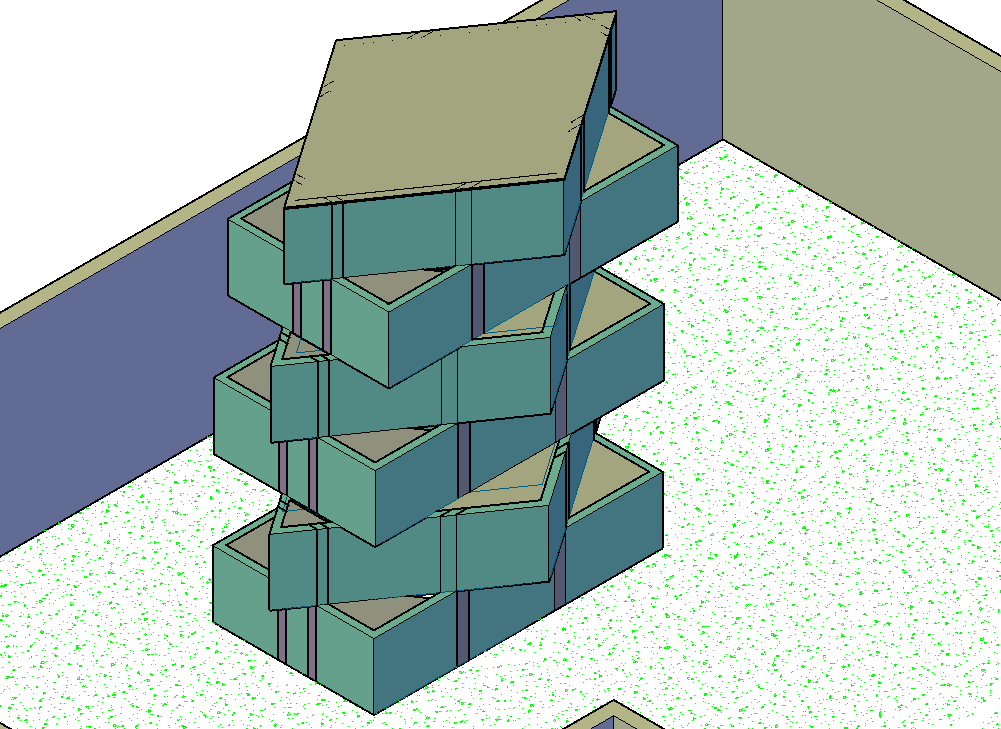
This Rectangular 3D Rotate House CAD file showcases a remarkable architectural concept where each room is designed at a different rotation angle, creating a visually dynamic and futuristic home. Inspired by the idea of a Rubik’s cube, the design emphasizes the flexibility of spatial arrangement and challenges the conventional approach of fixed rectangular layouts. Each level of the structure is rotated independently, resulting in a stunning 3D geometric pattern that enhances both aesthetics and functionality.
This DWG file is an excellent reference for architects, 3D designers, civil engineers, and interior planners who aim to explore experimental and unconventional housing concepts. The file highlights innovative use of form, structure, and orientation to achieve a modern architectural balance. It is ideal for conceptual visualization, design research, or presentation projects in AutoCAD, Revit, or 3D Max. Subscribing to this file gives professionals access to an editable, high-quality CAD model that supports advanced 3D architectural creativity and design innovation.

Uploaded by:
MD.FAZLE RABBI ASHIQ
Tags
Ratings & Reviews
Be the first to share your experience with this product. Your review helps others make better decisions!