3D Interior Perspective Layout Drawing With Spatial Planning Details
Tags
Ratings & Reviews
Be the first to share your experience with this product. Your review helps others make better decisions!
Description
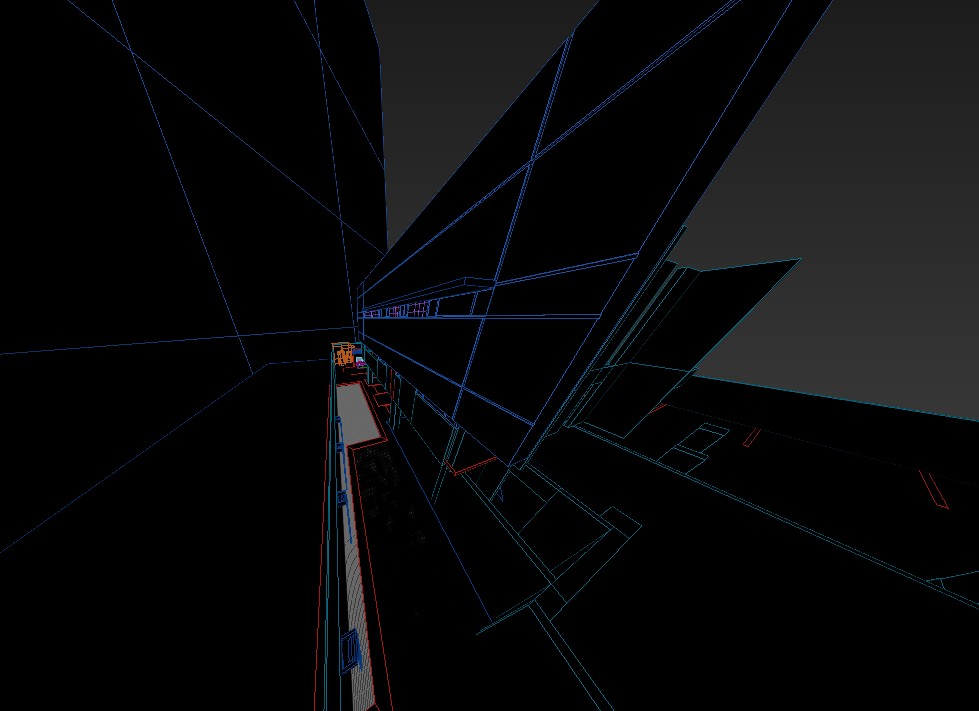
This AutoCAD drawing presents a detailed 3D interior perspective layout showing spatial planning and depth visualization of an interior circulation area. The drawing illustrates wall alignment, floor levels, ceiling planes, and linear geometry connections to understand interior proportions and movement flow. Perspective lines clearly define structural edges, openings, and internal surfaces to support accurate visualization of interior space planning. The layout helps in analyzing clear widths, visual depth, and spatial continuity within a confined interior zone using scaled CAD geometry.
The interior perspective drawing also supports design coordination by showing relationships between walls, floors, and vertical elements in a three-dimensional view. It assists architects and interior designers in evaluating design intent, spatial hierarchy, and visual alignment before execution. This AutoCAD DWG file is suitable for interior design planning, visualization, and technical coordination, where precise interior perspective representation is required for design development and construction reference.

Uploaded by:
carlos carvallo
Tags
Ratings & Reviews
Be the first to share your experience with this product. Your review helps others make better decisions!