Doors and windows installation with grill dwg file
Tags
#doors and windows#doors and windows dwg file#doors and windows installation#doors and windows plan#doors and windows design#doors and windows layout
Ratings & Reviews
⭐
No Reviews Yet
Be the first to share your experience with this product. Your review helps others make better decisions!
★★★★★
Description
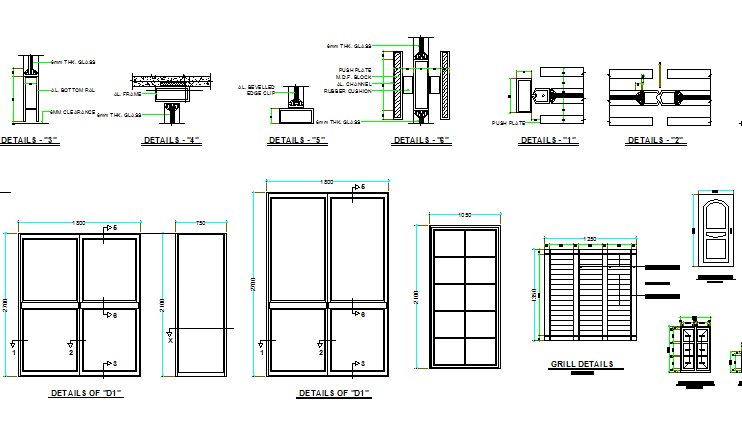
Doors and windows installation with grill dwg file.
Doors and windows installation with grill that includes a detailed view of top rail, wooden frame, wooden decorative beading, lock and handle, hold fast, lock rail, meeting stile, bottom rail, measures, external elevation single door shutter, cor flush door, metallic windows details, glass view, window frame, and much more of door and windows installation details.

Uploaded by:
Vaishali
Tags
#doors and windows#doors and windows dwg file#doors and windows installation#doors and windows plan#doors and windows design#doors and windows layout
Ratings & Reviews
⭐
No Reviews Yet
Be the first to share your experience with this product. Your review helps others make better decisions!
★★★★★