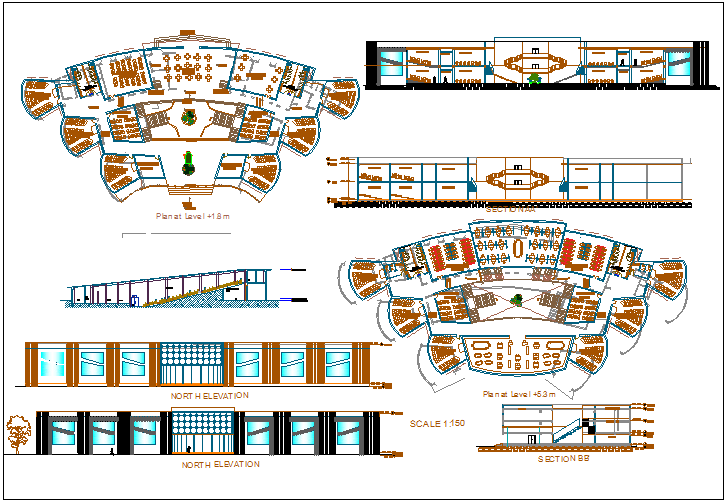
Management collage plan,elevation and section view dwg file
Tags
#Collage design dwg file#college drawing
Ratings & Reviews
⭐
No Reviews Yet
Be the first to share your experience with this product. Your review helps others make better decisions!
★★★★★
Description
Management collage plan,elevation and section view dwg file i plan with area distribution and wall view,main entrance,hall,central store,tutor room,lecture hall,
seminar room,kitchen,cafe and washing area view with elevation and section view with necessary dimension.

Uploaded by:
Chirag
Tags
#Collage design dwg file#college drawing
Ratings & Reviews
⭐
No Reviews Yet
Be the first to share your experience with this product. Your review helps others make better decisions!
★★★★★