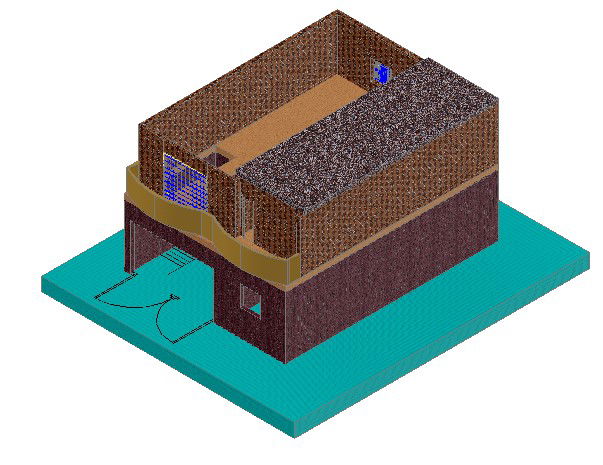
3D House Plan with Detail - Residential AutoCAD DWG Model File
Tags
Frequently Asked Questions
It offers a detailed three-dimensional representation of a residential house design in DWG format.
Ratings & Reviews
Be the first to share your experience with this product. Your review helps others make better decisions!
Description
This 3D house plan DWG file offers a detailed three-dimensional representation of a residential building, useful for architectural visualization and design presentation. The 3D format allows viewers to understand the overall building form, proportions, and massing more clearly than a standard 2D plan. This kind of model is particularly helpful during the early design stage, when architects and clients need to visualize how a house will look before construction begins. The file captures structural and design elements in three dimensions, giving a more realistic sense of the finished building. It can be used as a base model for further customization, allowing designers to adjust the structure based on specific project requirements or site conditions. This file is compatible with AutoCAD and other CAD software that supports DWG format, making it easy to import, edit, or extend for various residential design purposes. It serves as a useful reference for architects, students, and design professionals working on house design and 3D visualization projects. Working with pre-made 3D models like this one can save significant time during the conceptual design phase. This DWG file is available as a free download from Cadbull.

Uploaded by:
Vaas
Tags
Frequently Asked Questions
It offers a detailed three-dimensional representation of a residential house design in DWG format.
Ratings & Reviews
Be the first to share your experience with this product. Your review helps others make better decisions!