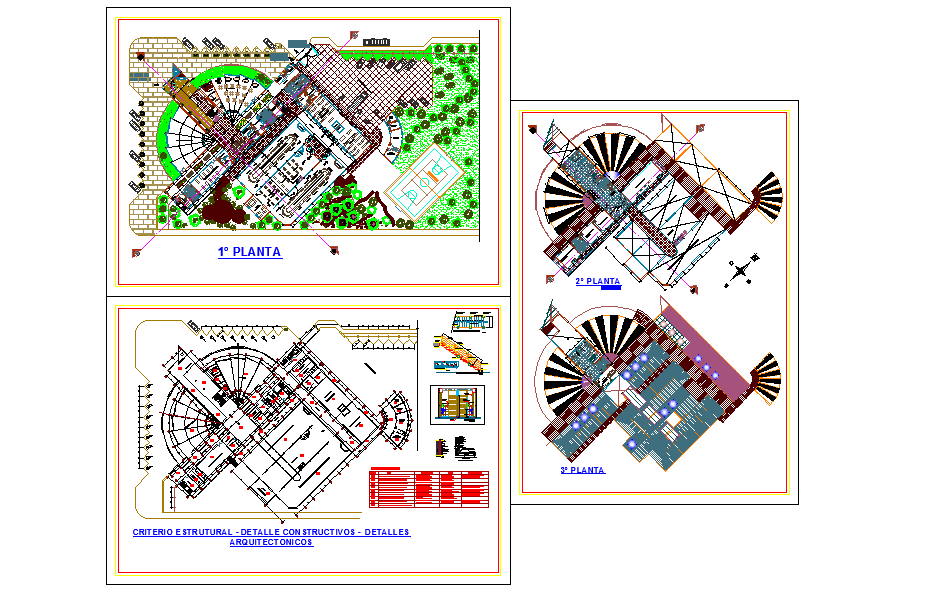
Industrial layout plan DWG with facility design and workflow plan
Tags
Ratings & Reviews
Be the first to share your experience with this product. Your review helps others make better decisions!
Description
This industrial layout plan DWG provides a detailed facility design to optimize business operations. The drawing illustrates the workflow of raw materials entering the plant, processing areas, and the finished products exiting the facility. Each section is carefully organized to ensure efficiency, safety, and smooth movement within the plant. The layout includes storage zones, production lines, machinery placement, and workstations, providing a comprehensive view of the industrial setup.
The DWG also includes detailed section and elevation views, highlighting structural components, utility placements, and circulation paths. Ideal for industrial engineers, architects, and facility planners, this layout serves as a professional reference for designing efficient, productive, and safe manufacturing spaces. With precise planning for material handling, storage, and workflow, the industrial layout ensures optimal utilization of space and resources while maintaining modern operational standards. This DWG is a practical tool for visualizing and implementing a high-performance industrial facility.

Uploaded by:
Harriet Burrows
Tags
Ratings & Reviews
Be the first to share your experience with this product. Your review helps others make better decisions!