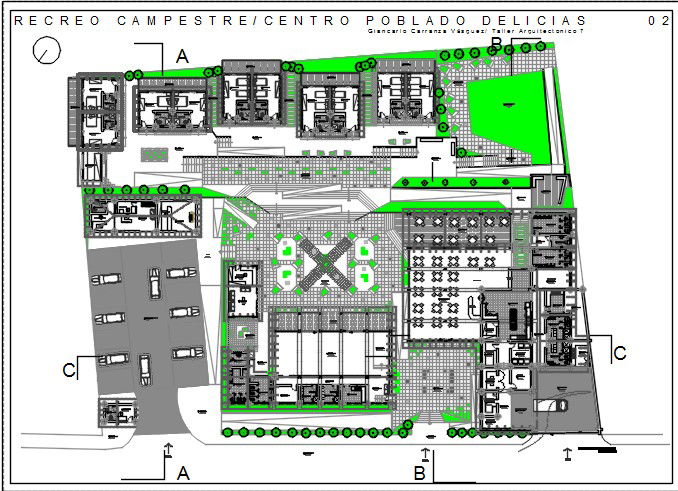
AutoCAD Plan of Recreation Centre Layout and Design
Tags
#Plan for the recreation centre. master layout of building with the detail of entrance#parking#restaurants#offices#and landscape.
Ratings & Reviews
⭐
No Reviews Yet
Be the first to share your experience with this product. Your review helps others make better decisions!
★★★★★
Description
Download AutoCAD plan for a recreation centre layout with detailed design elements. Ideal for architects, planners, and professionals in public facility design.

Uploaded by:
Vaas
Tags
#Plan for the recreation centre. master layout of building with the detail of entrance#parking#restaurants#offices#and landscape.
Ratings & Reviews
⭐
No Reviews Yet
Be the first to share your experience with this product. Your review helps others make better decisions!
★★★★★