Hospital Project Design DWG with Multi Floor Layout and Ward Planning
Tags
Ratings & Reviews
Be the first to share your experience with this product. Your review helps others make better decisions!
Description
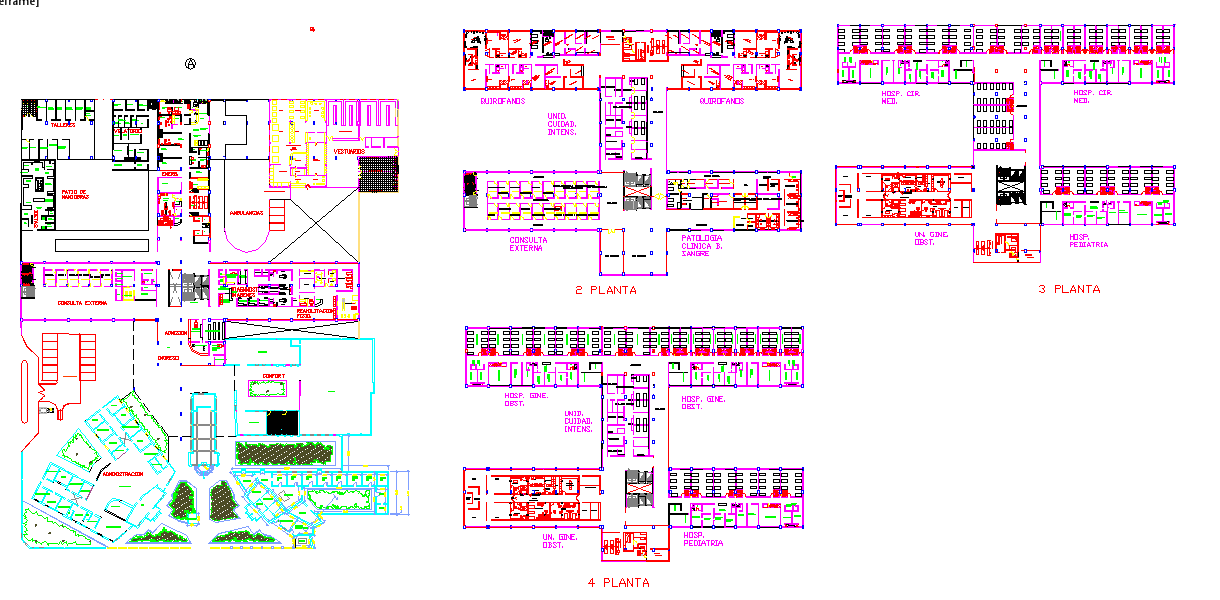
This Hospital Project Design DWG file provides a comprehensive architectural layout showcasing a complete multi-floor healthcare facility. The plan features essential areas including outpatient departments, consultation rooms, pathology labs, operation theatres, wards, emergency units, and administrative spaces. Each floor layout is designed with efficiency, circulation, and patient comfort in mind, ensuring functional hospital planning for healthcare architects and civil engineers.
The DWG drawing clearly displays the ground-level emergency access with ambulance entry, along with upper floors that accommodate surgical and maternity wards. It serves as a professional reference for hospital design, helping architects and designers create modern healthcare infrastructures. The inclusion of landscaping, parking, and patient service zones enhances usability and visual clarity, making this plan a vital resource for architectural visualization and project development.




Uploaded by:
john kelly
Tags
Ratings & Reviews
Be the first to share your experience with this product. Your review helps others make better decisions!