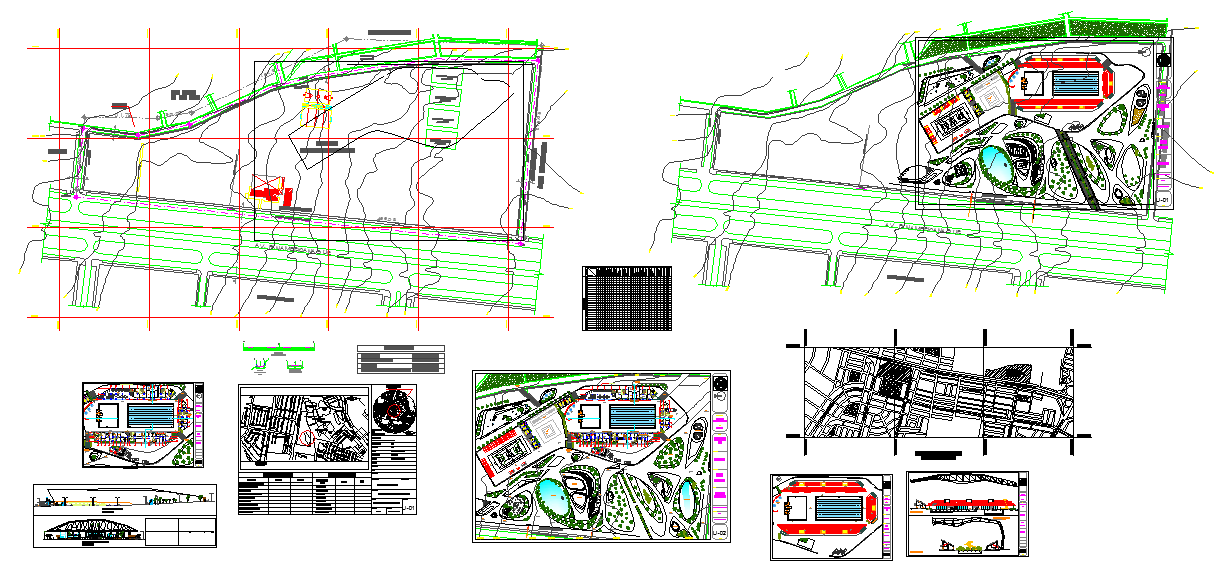
Club House Project Detail Layout with Building Elevation Plan
Tags
Ratings & Reviews
Be the first to share your experience with this product. Your review helps others make better decisions!
Description
This Club House Project Detail drawing showcases a complete site plan featuring landscaping, elevation views, and building layouts. The design includes open green areas, pathways, parking spaces, and water bodies that add both function and aesthetic appeal. It demonstrates efficient zoning of amenities and structural spaces to ensure smooth movement and environmental balance.
Each element in the layout reflects modern architectural planning focused on comfort, accessibility, and sustainability. The drawing provides detailed sections and elevations, offering a clear understanding of the project’s design concept. Ideal for architects, civil engineers, and planners, this layout serves as a reference for developing luxury clubhouses and recreational centers. The plan promotes a balance between leisure and structure while maintaining a visually appealing environment.

Uploaded by:
Jafania Waxy
Tags
Ratings & Reviews
Be the first to share your experience with this product. Your review helps others make better decisions!