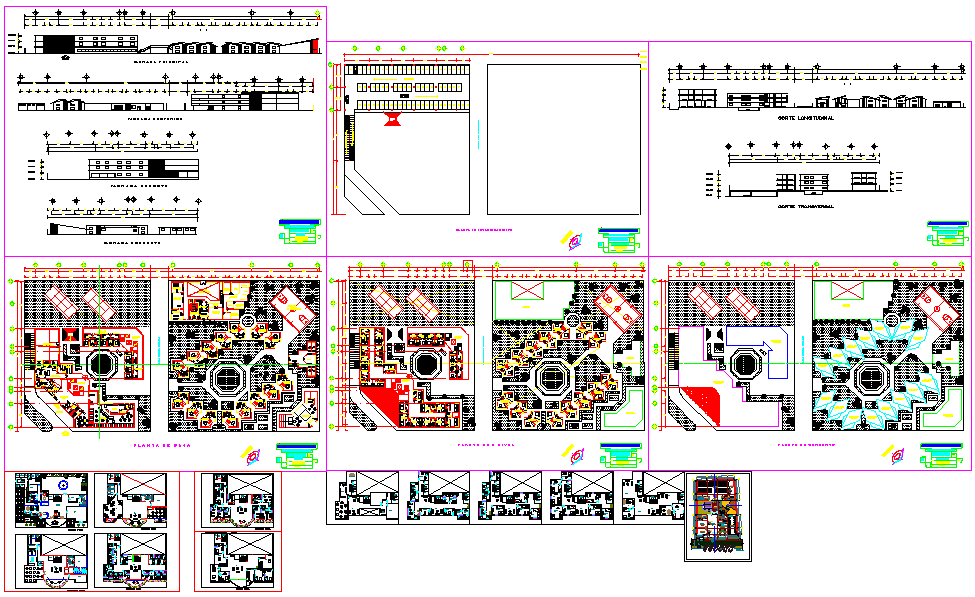
Modern Hotel Design Project Layout with Building Floor Plan View
Tags
Ratings & Reviews
Be the first to share your experience with this product. Your review helps others make better decisions!
Description
This Modern Hotel Design Project showcases a complete architectural layout with detailed floor plans, elevations, and sectional drawings. The design illustrates an innovative approach to hospitality architecture, featuring spacious guest rooms, lobby areas, restaurants, and service zones. Each space is organized to provide maximum comfort, functionality, and visual appeal.
The plan also includes site development with pathways, parking areas, and landscaping, enhancing accessibility and aesthetics. Elevation drawings display the modern architectural character, combining symmetry, balance, and elegance. Perfect for architects, engineers, and designers, this layout serves as an excellent reference for luxury or commercial hotel planning. The project demonstrates how thoughtful design can merge beauty with functionality in hospitality environments.

Uploaded by:
Jafania Waxy
Tags
Ratings & Reviews
Be the first to share your experience with this product. Your review helps others make better decisions!