Hotel Design Project Plan DWG with Multi Floor Layout Details
Tags
Ratings & Reviews
Be the first to share your experience with this product. Your review helps others make better decisions!
Description
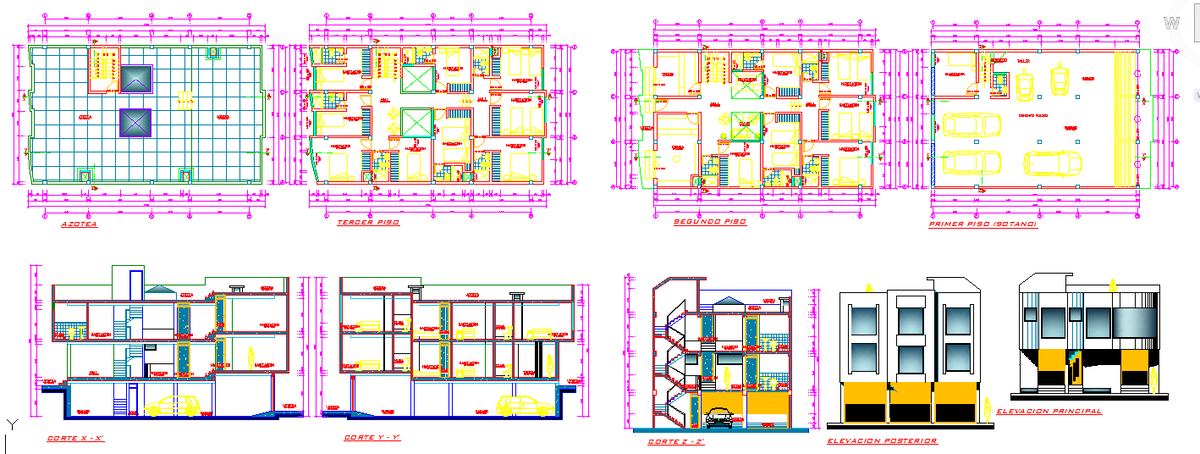
This Hotel Design Project Plan DWG presents a detailed architectural layout featuring the site plan, ground floor plan, first floor plan, and typical second and third floor arrangements. The drawing showcases well-designed bedrooms, lounge zones, dining restaurant areas, and circulation corridors aligned with precise room dimensions. The cellar floor plan illustrates structured parking bays, vehicle ramps, mechanical rooms, and service access. The plan also highlights landscaped areas, outdoor connections, and green pockets along the site boundary, designed to enhance guest movement and spatial flow.
The upper floors include guest rooms with furniture placement, washrooms, staircases, lift cores, and corridor networks distributed uniformly across each level. The sectional drawings illustrate vertical linking between public spaces, banquet halls, conference rooms, and support zones. Elevation views show façade elements, balcony profiles, shading devices, and architectural proportions that define the three-star hotel character. This DWG file is ideal for architects, civil engineers, interior designers, and planners who require a complete and editable hotel project layout for professional presentation and execution.

Uploaded by:
john kelly
Tags
Ratings & Reviews
Be the first to share your experience with this product. Your review helps others make better decisions!