HOUSE
Tags
#117-Arts & Crafts#262-Interior Design#1073-Interior Designers#77-Building Architecture#1428-Construction#482-3D Design#788-Building Designer#789-Building Surveyors
Ratings & Reviews
⭐
No Reviews Yet
Be the first to share your experience with this product. Your review helps others make better decisions!
★★★★★
Description
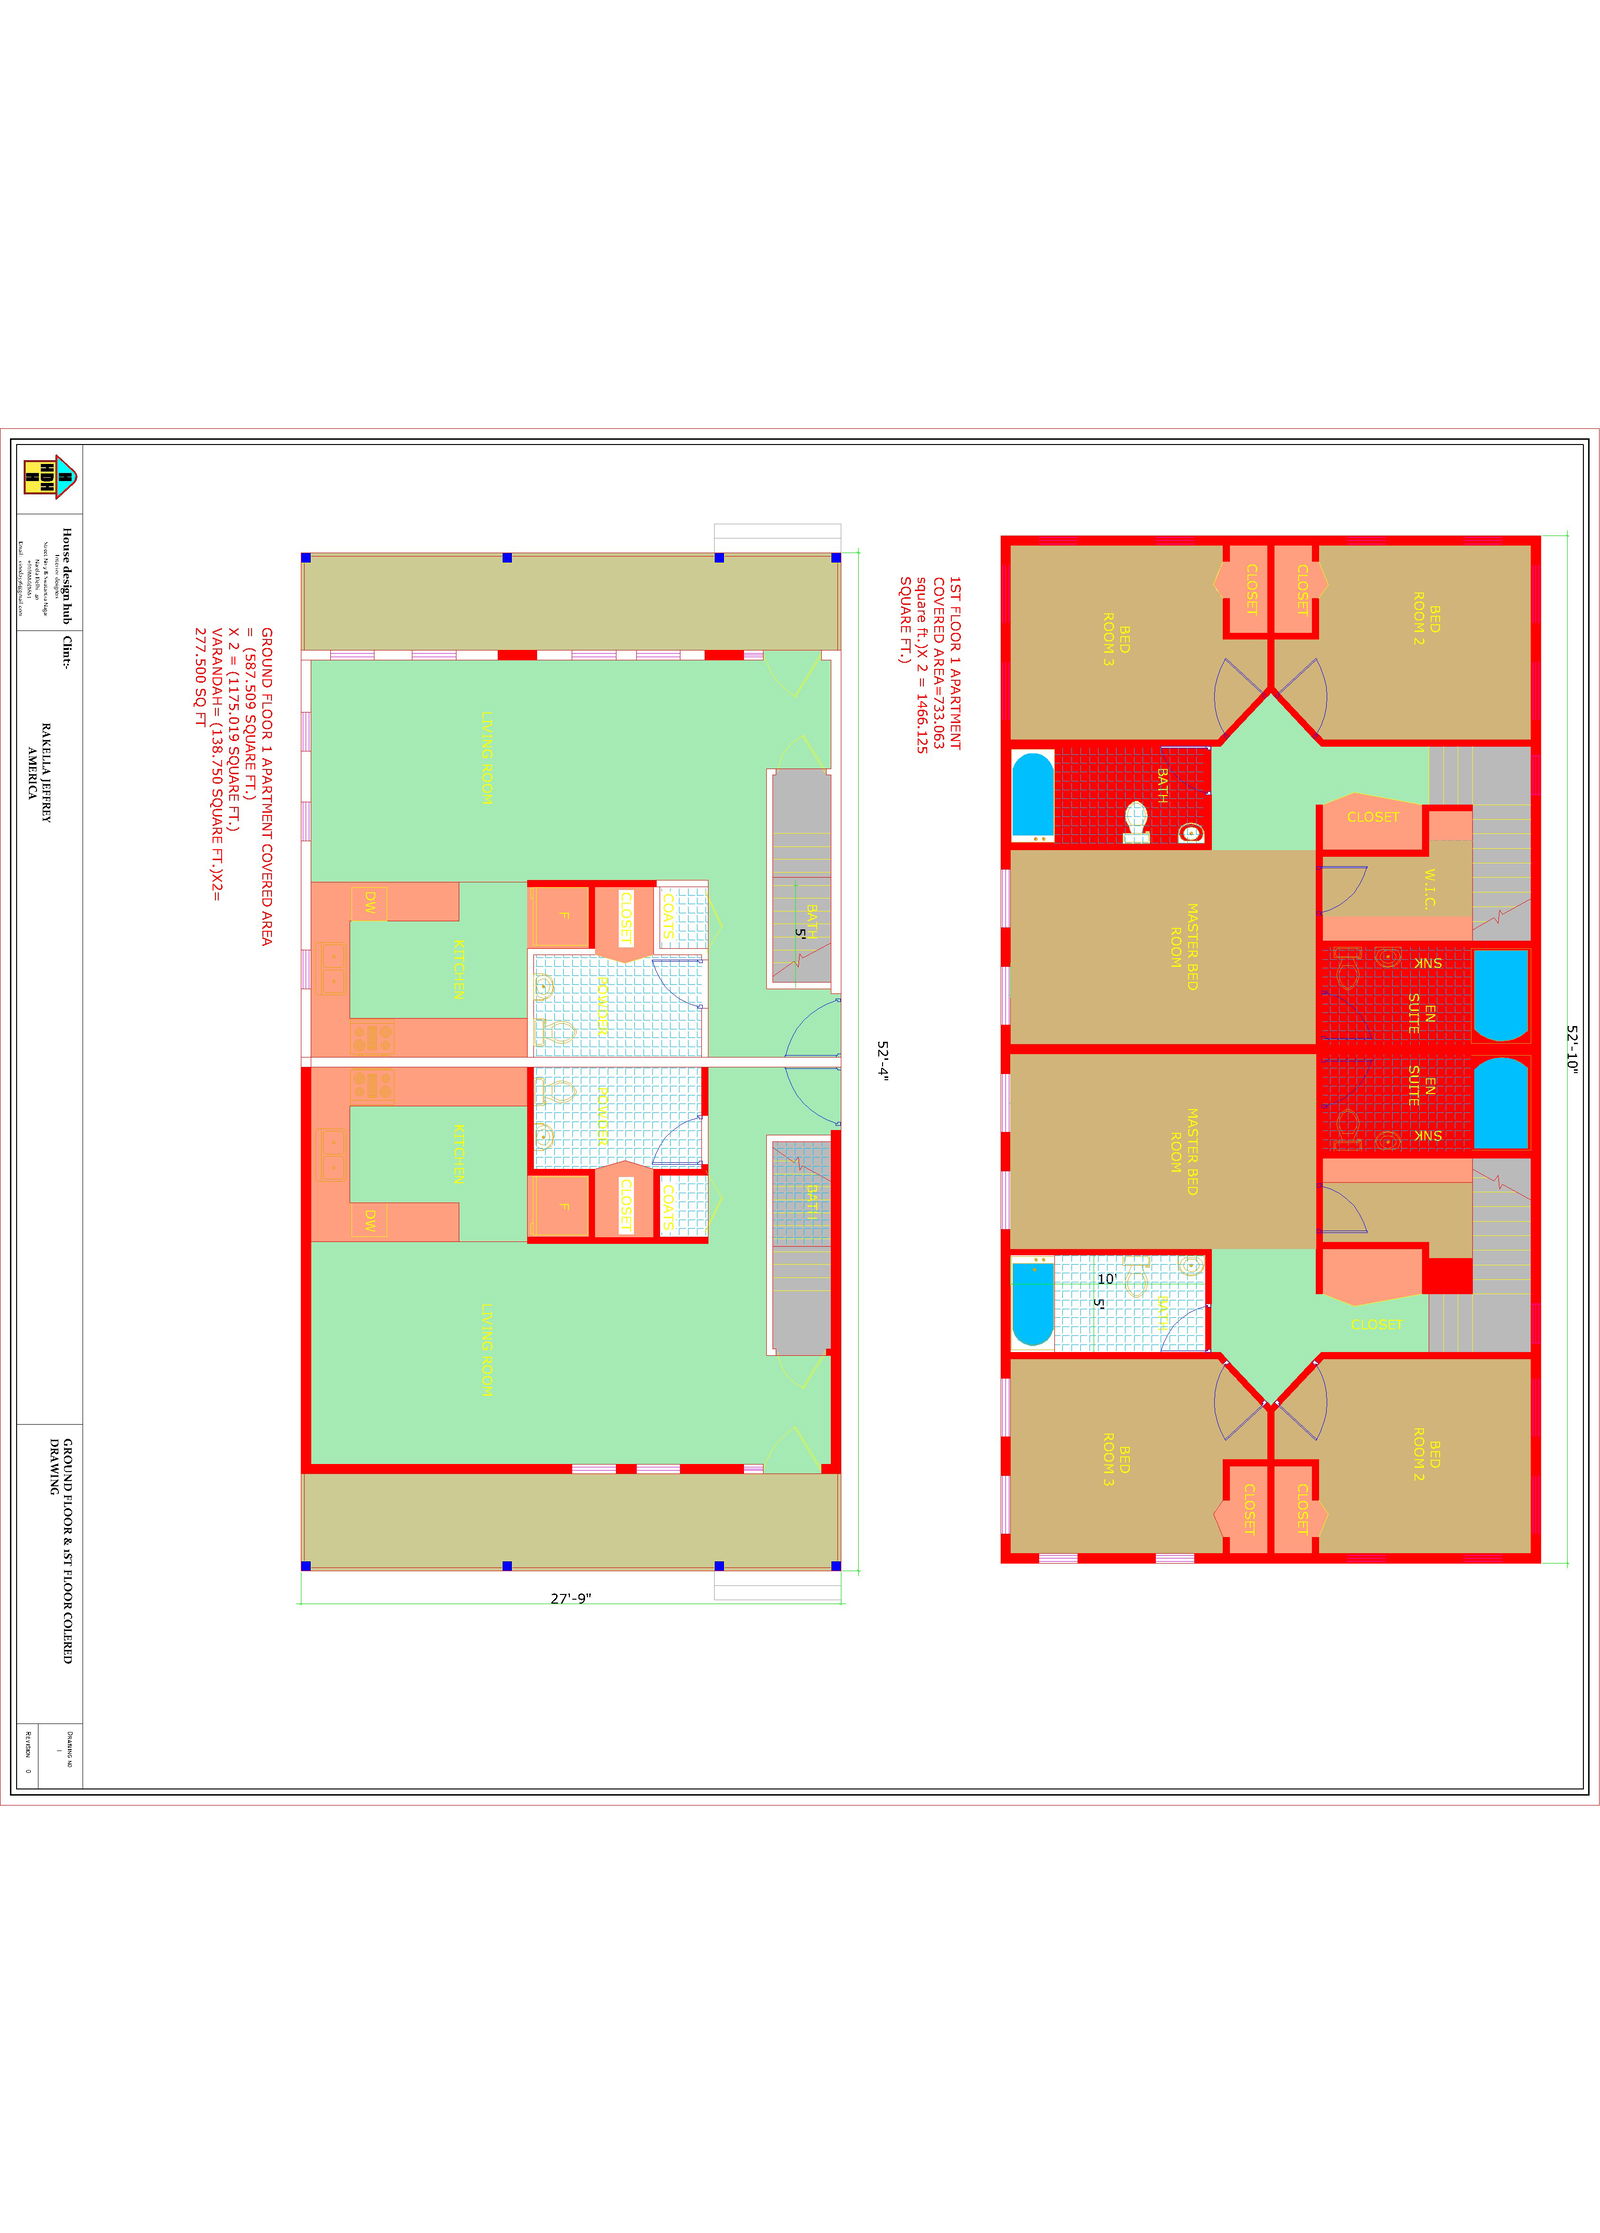
28'X52' HOUSE PLAN 2 BED ROOM 1 MASTER BED ROOM 2 BATHROOM 1 SAWER
1ST FLOOR 1 APARTMENT COVERED AREA=733.063 square ft.)X 2 = 1466.125 SQUARE FT.)
GROUND FLOOR 1 APARTMENT COVERED AREA = (587.509 SQUARE FT.)
X 2 = (1175.019 SQUARE FT.)
VARANDAH= (138.750 SQUARE FT.)X2= 277.500 SQ FT




Uploaded by:
Tags
#117-Arts & Crafts#262-Interior Design#1073-Interior Designers#77-Building Architecture#1428-Construction#482-3D Design#788-Building Designer#789-Building Surveyors
Ratings & Reviews
⭐
No Reviews Yet
Be the first to share your experience with this product. Your review helps others make better decisions!
★★★★★