Restaurant Detail Design DWG with Layout Section and Elevation Plan
Tags
Ratings & Reviews
Be the first to share your experience with this product. Your review helps others make better decisions!
Description
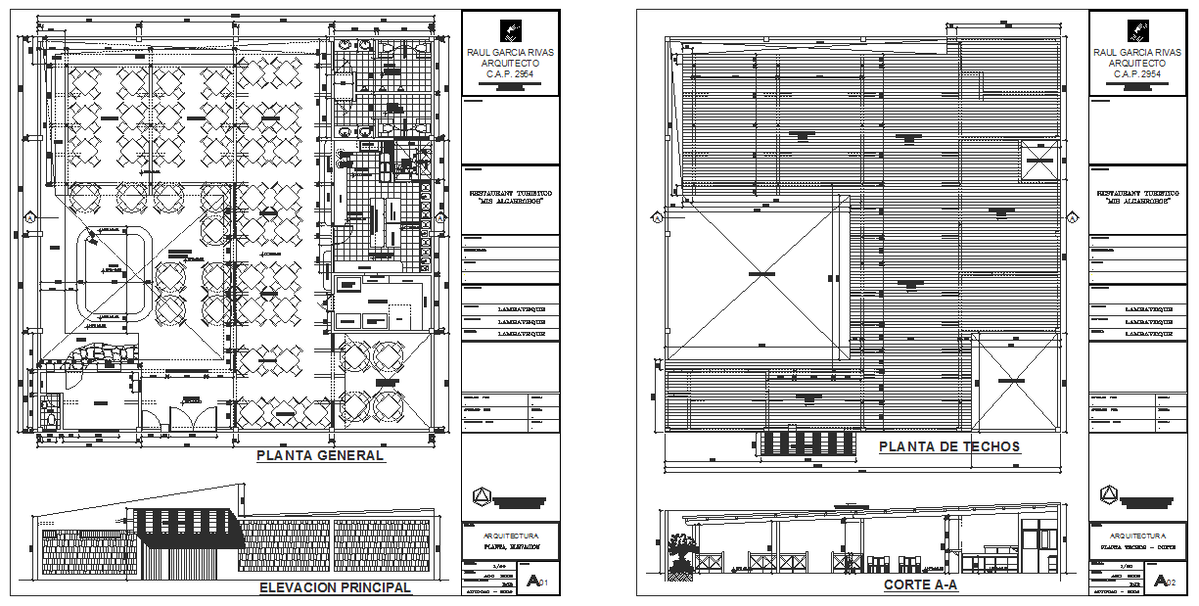
This Restaurant detail design DWG includes a complete general layout plan showing seating arrangements, table distribution, central circulation paths, and designated service areas. The drawing highlights reception space, food counter positions, kitchen layout with preparation zones, dishwashing area, and cold storage access. The architectural plan also presents restroom locations, corridor connections, wall partitions, and structural grid lines that define the building footprint. Furniture arrangements are presented with clear spacing to ensure efficient guest movement and optimized restaurant workflow.
The file also provides a detailed roof plan, principal elevation, and a full section AA illustrating height levels, roofing structure, and support elements. The elevation drawing shows façade materials, column lines, shading Structures, and entrance detailing suitable for a tourist restaurant building. The sheet includes landscaping placement, outdoor seating positions, and vehicle parking zones drawn with accurate proportions. This DWG is ideal for architects, interior designers, civil engineers, and professionals who require a precise reference for restaurant planning and execution.

Uploaded by:
john kelly
Tags
Ratings & Reviews
Be the first to share your experience with this product. Your review helps others make better decisions!