Club House Detail Project DWG with Landscape Plan and Elevations
Tags
Ratings & Reviews
Be the first to share your experience with this product. Your review helps others make better decisions!
Description
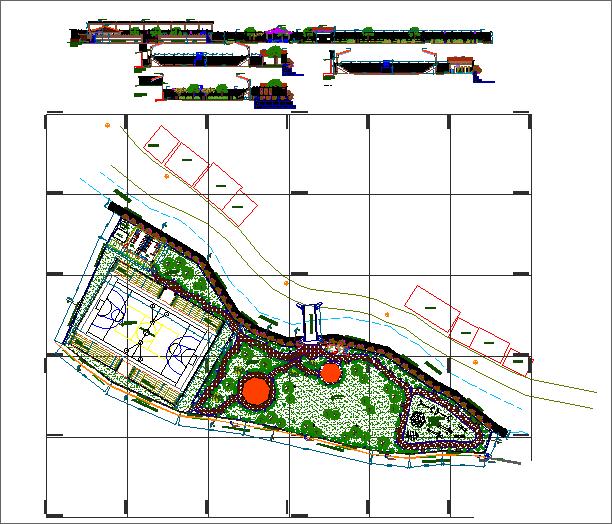
This Club House Detail Project DWG presents a complete architectural layout featuring a landscaped recreational zone, sports court area, contour lines, site grid markings, detailed elevation views, and sectional compositions. The drawing shows a uniquely shaped clubhouse site that includes a basketball court with marked dimensions, landscaped circular seating spaces, walkway paths, retaining edges, outdoor activity pockets, and a centrally placed vertical architectural element. The layout is created with a modern planning concept, integrating functional outdoor areas with aesthetic green spaces. The contour-based design clearly displays height variations and ground levels, offering accurate guidance for site development.
The elevation and section drawings at the top of the sheet illustrate the clubhouse façade treatment, roof profile, openings, structural height, and surrounding urban elements. The right side of the sheet also shows compact market structures positioned near the clubhouse, highlighting a mixed-use planning concept. This DWG is beneficial for architects, civil engineers, landscape designers, urban planners, and interior professionals working on recreational zones, township amenities, and community-based development projects. With clear detailing, proportional scaling, and well-defined zoning, this clubhouse project drawing serves as a reliable reference for modern site planning and architectural execution requirements.

Uploaded by:
Wang Fang
Tags
Ratings & Reviews
Be the first to share your experience with this product. Your review helps others make better decisions!