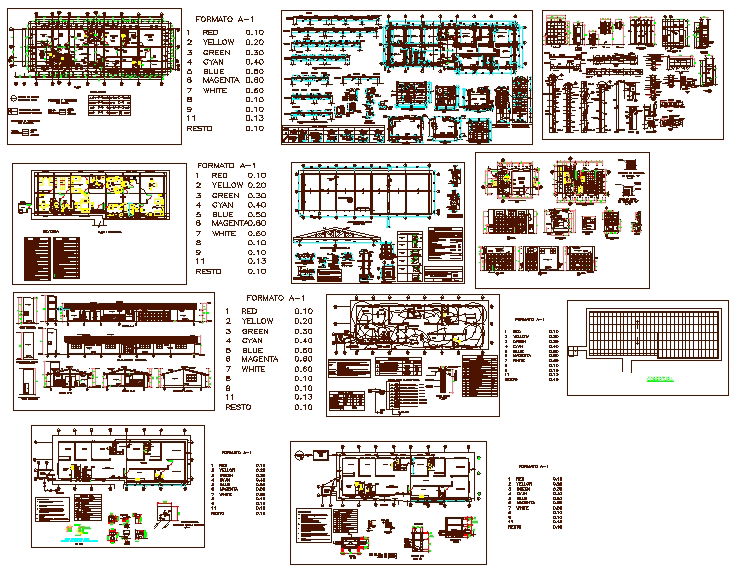
Clinic Centre Design Plan CAD Drawing with Sections and Elevation
Tags
Ratings & Reviews
Be the first to share your experience with this product. Your review helps others make better decisions!
Description
This clinic centre design plan CAD drawing provides complete architectural and structural details for outpatient healthcare facility development. The drawing set includes detailed floor plans showing reception area, waiting hall, consultation rooms, examination rooms, treatment spaces, pharmacy, laboratory, washrooms, and administrative offices. It clearly defines room dimensions, corridor widths, door and window placements, circulation flow, and functional zoning. The layout also presents structural grid lines, column placement, wall thickness, and furniture arrangement for accurate planning. Multiple sheets display dimensioned drawings, foundation layout, roof framing plan, and service coordination to support precise construction documentation for a modern clinic centre design plan.

Uploaded by:
john kelly
Tags
Ratings & Reviews
Be the first to share your experience with this product. Your review helps others make better decisions!