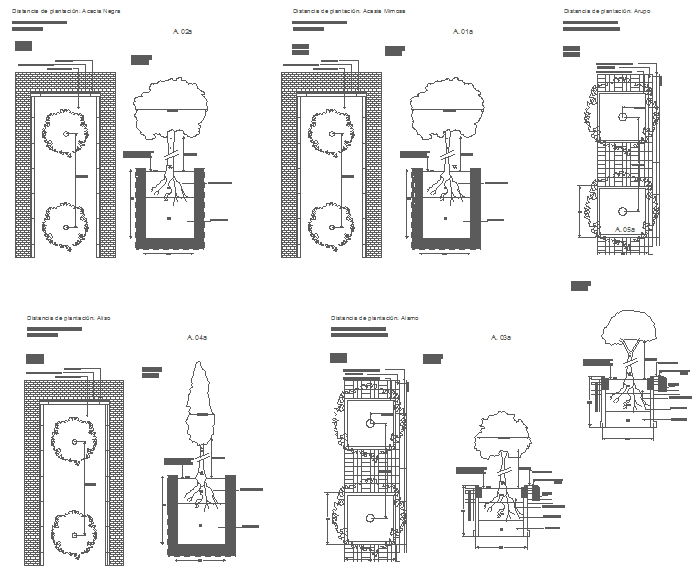
Tree Block Plan DWG with Elevation, Layout, and Precise Measurements
Tags
Ratings & Reviews
Be the first to share your experience with this product. Your review helps others make better decisions!
Description
Download a detailed Tree Block Plan and Elevation in DWG format, designed for architects, civil engineers, interior designers, and builders. This CAD drawing includes accurate tree placements, block layouts, and side elevations for precise visualization of landscaping projects. Every element is fully measured, with annotations for tree height, canopy spread, trunk diameter, and spacing between blocks, allowing for precise planning and implementation. The drawing also includes pathways, zones, and green area layouts, ensuring that both functional and aesthetic requirements are covered in the design.The Tree Block Plan DWG is ideal for urban planning, garden layouts, parks, and landscape projects. Professionals can use the file to integrate tree blocks into site plans, optimize spatial arrangements, and plan circulation paths around green zones. The elevations provide an accurate visual reference for construction and presentation purposes, ensuring every block and tree is positioned correctly.




Uploaded by:
Harriet Burrows
Tags
Ratings & Reviews
Be the first to share your experience with this product. Your review helps others make better decisions!