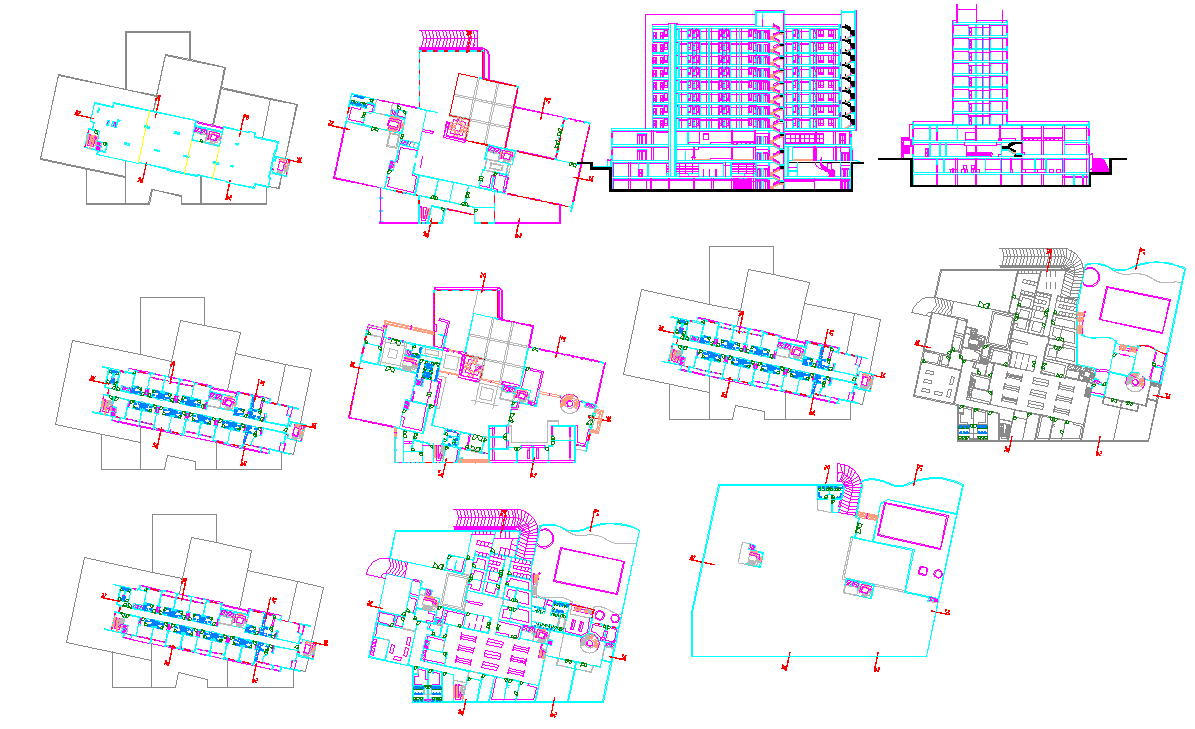
Hotel Plan Detail DWG with Master Layout, Elevation, and Section Plans
Tags
Ratings & Reviews
Be the first to share your experience with this product. Your review helps others make better decisions!
Description
Download a complete Hotel Plan Detail Project in DWG format, designed for architects, civil engineers, interior designers, and builders. This detailed CAD file provides master planning layouts that define the overall utilization of the site, including hotel allocation, circulation zones, and utility areas. It includes floor layouts, elevation views, and section plans for ground and upper floors, ensuring accurate measurement and structural detailing. The drawing also highlights architectural and interior design elements, allowing designers to visualize the hotel space effectively for planning and execution. Every room, corridor, and facility is fully annotated with dimensions, making the DWG file a professional-ready resource.

Uploaded by:
john kelly
Tags
Ratings & Reviews
Be the first to share your experience with this product. Your review helps others make better decisions!