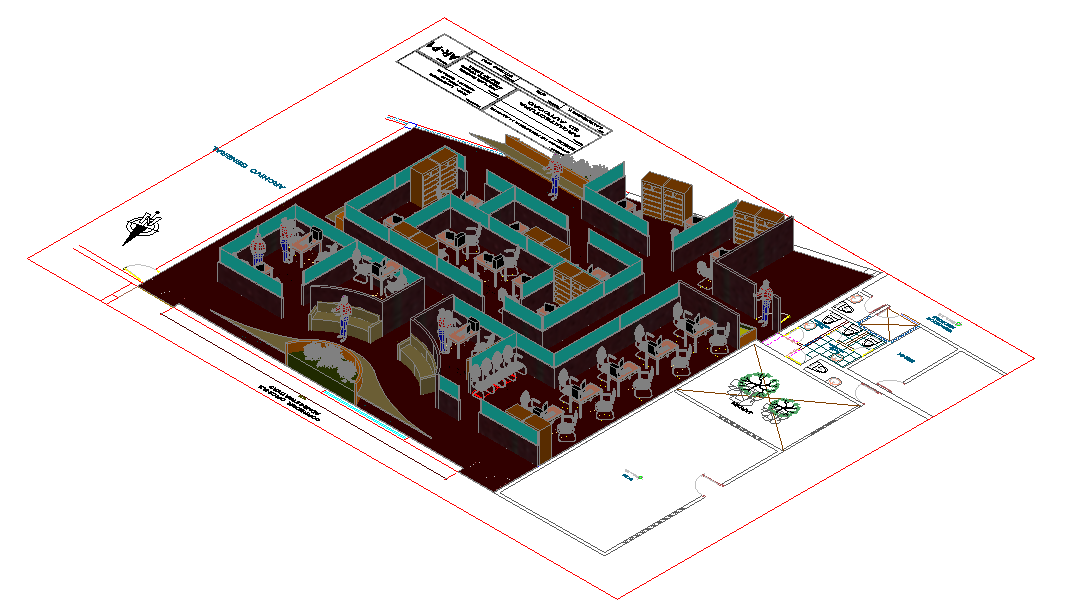
AutoCAD 3D Office Model Featuring Furniture and Elevation Views
Tags
#3D offices Dwg file#3D offices
Ratings & Reviews
⭐
No Reviews Yet
Be the first to share your experience with this product. Your review helps others make better decisions!
★★★★★
Description
This is a 3D drawing of office dwg file. 3d model of modern furniture design with all detailing, dimensional shape, elevation of table and chairs, front elevation detail, left elevation detail, right elevation detail in AutoCAD format.

Uploaded by:
Poonam
Tags
#3D offices Dwg file#3D offices
Ratings & Reviews
⭐
No Reviews Yet
Be the first to share your experience with this product. Your review helps others make better decisions!
★★★★★