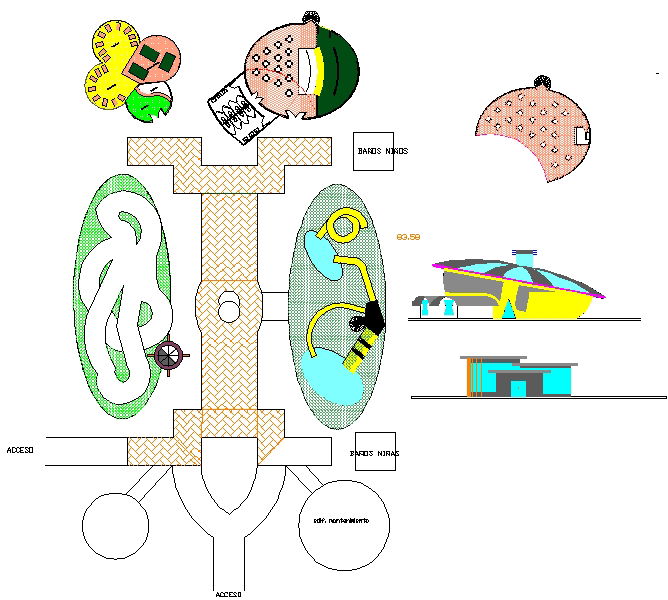
Children’s Playground DWG with Play Areas, Paths, and Elevation Views
Tags
Ratings & Reviews
Be the first to share your experience with this product. Your review helps others make better decisions!
Description
Download a detailed Children’s Playground Design in DWG format, designed for architects, civil engineers, landscape designers, and builders. This CAD file includes a complete layout of play zones, walking paths, seating areas, water features, and recreational structures. Each element is fully measured and annotated, including slides, swings, climbing equipment, benches, and landscaping details. Elevation views and sectional layouts are included to provide vertical visualization and ensure accurate implementation of all playground features. This DWG file serves as a comprehensive reference for creating safe, functional, and visually appealing playgrounds for children.




Uploaded by:
Niraj yadav
Tags
Ratings & Reviews
Be the first to share your experience with this product. Your review helps others make better decisions!