Commercial Building Hotel DWG with Layouts, Sections, and Parking
Tags
Ratings & Reviews
Be the first to share your experience with this product. Your review helps others make better decisions!
Description
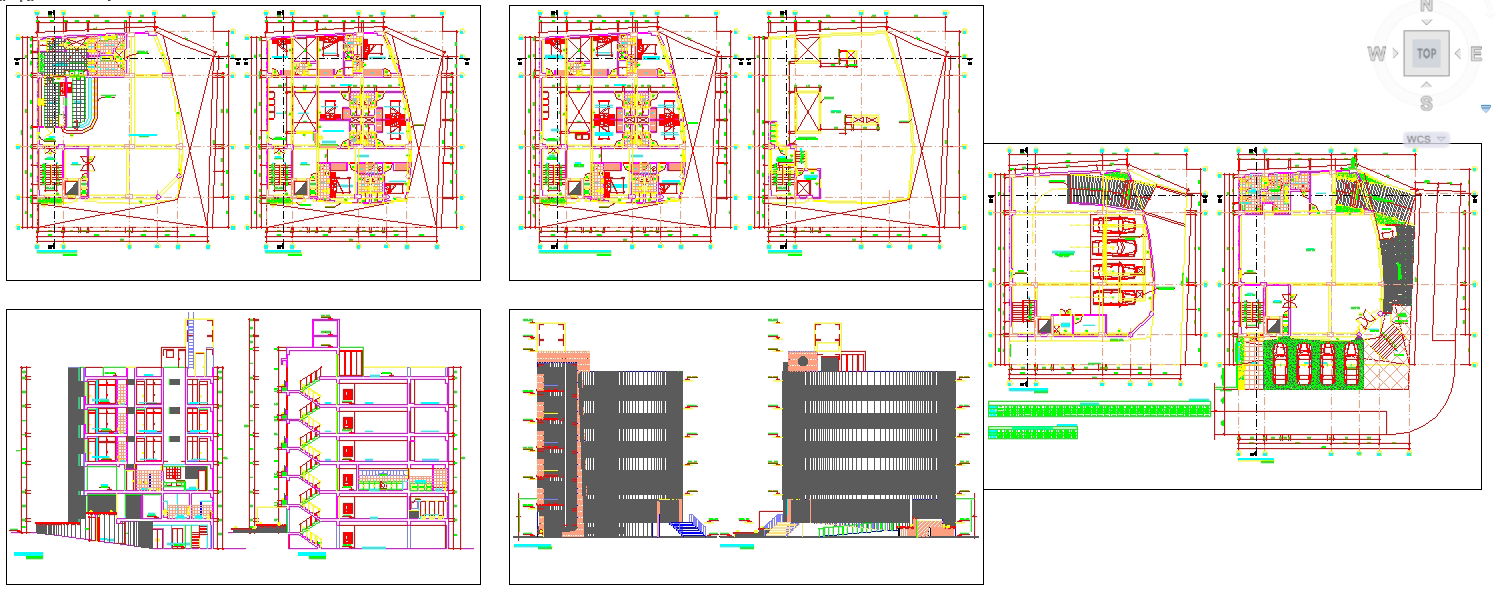
Download the Commercial Building in Hotel DWG file featuring a complete architectural design for a round-shaped tourist hotel. This comprehensive CAD file includes detailed floor layouts for all levels, bedrooms, restaurant and dining areas, vehicle parking, and circulation paths. Sections and elevation views provide precise vertical dimensions, while the furniture plan ensures optimized interior space and functional room arrangements. Every element is fully annotated with measurements, enabling architects, civil engineers, interior designers, and builders to accurately implement the design. The DWG file is ideal for professionals aiming to create a visually appealing, functional hotel structure with fully planned public and private areas, including bedrooms, reception zones, dining spaces, and vehicle access.

Uploaded by:
Jafania Waxy
Tags
Ratings & Reviews
Be the first to share your experience with this product. Your review helps others make better decisions!