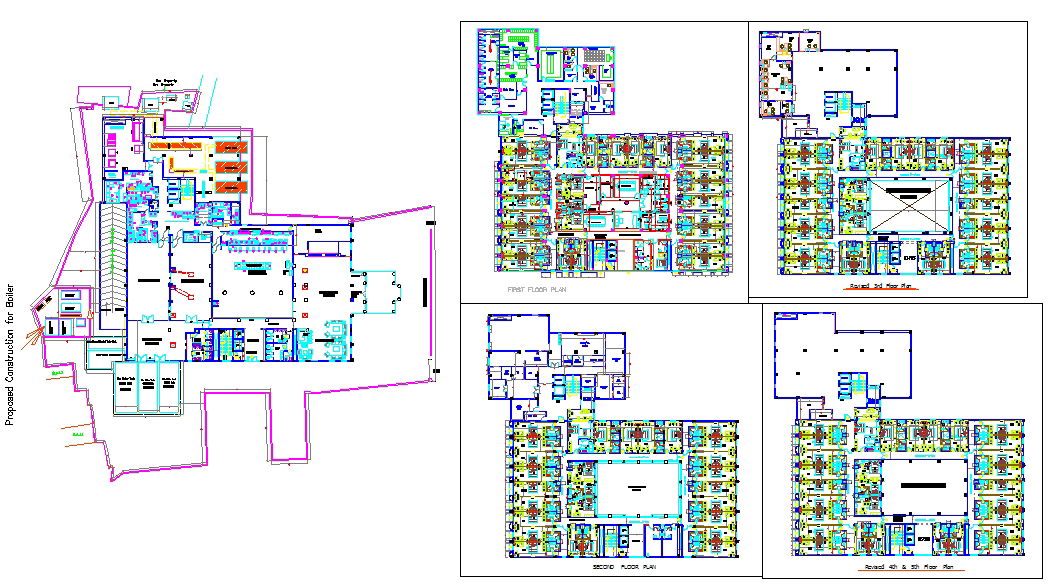
Modern Hotel Detail Drawing with Floor Plans and Service Layout
Tags
Ratings & Reviews
Be the first to share your experience with this product. Your review helps others make better decisions!
Description
This modern hotel detail DWG file provides a complete architectural drawing set including ground floor plan, first floor plan, upper floor layouts, and detailed internal zoning. The drawing shows the organized planning of the temple area, dining hall, kitchen space, library room, chess room, carom room, café room, office section, and open theater zone within the hotel campus. Guest accommodation includes twin bedrooms and double bedrooms with attached bathrooms and proper circulation corridors. Structural grid lines, wall thickness, door and window positions, staircase cores, and lift shafts are clearly marked for accurate construction reference. Dimension annotations, room measurements, and building footprint details support precise site coordination and execution. The drawing set also features service layouts displaying electrical points, plumbing routes, ventilation shafts, and utility rooms for coordinated building services.

Uploaded by:
Jafania Waxy
Tags
Ratings & Reviews
Be the first to share your experience with this product. Your review helps others make better decisions!