Shopping Mall Project DWG with Floor Plans Site Layout Sections
Tags
Ratings & Reviews
Be the first to share your experience with this product. Your review helps others make better decisions!
Description
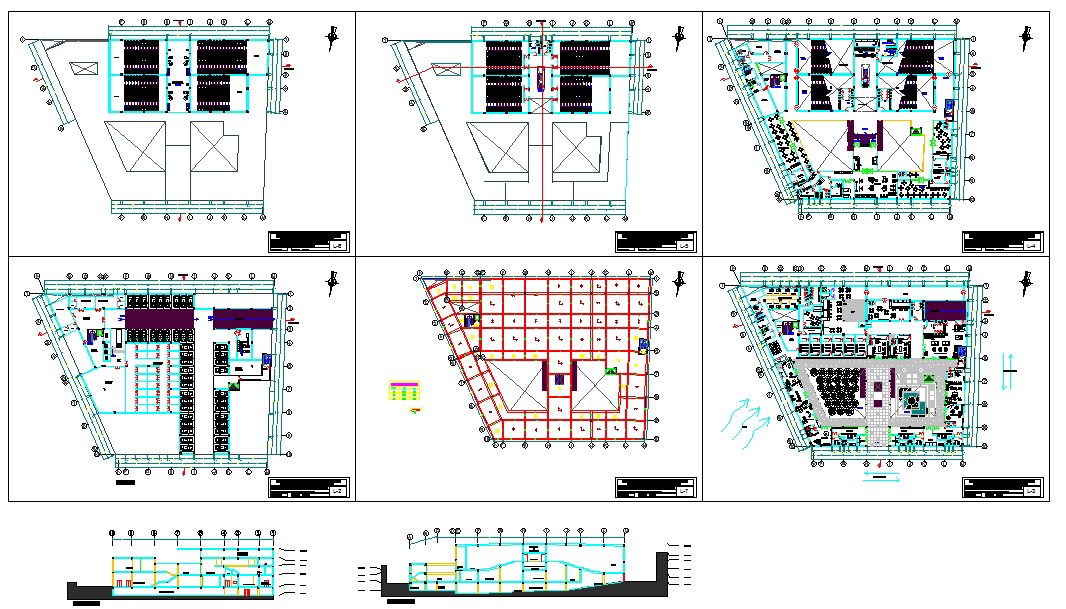
This shopping mall project DWG file delivers a full architectural set for retail and commercial use, including overall site layout, multi?level floor plans, and presentation drawings. The detailed sheets show building footprint, internal circulation, parking and landscape zones, plus furniture layouts for food courts, retail units, and common areas. Structural grids, wall positions, column lines, and door?window schedules are clearly marked to support accurate drafting and coordination. Users can adapt the concept into existing layouts or presentations for client reviews, feasibility studies, or marketing boards. The drawings emphasize the practical organization of retail spaces, entry and exits, service routes, and visitor flow to ensure smooth operation within a commercial complex. Also included are sectional and elevation details that explain floor?to?floor heights, façade composition, and roof configurations, making it easier to visualize the final built form.

Uploaded by:
Jafania Waxy
Tags
Ratings & Reviews
Be the first to share your experience with this product. Your review helps others make better decisions!