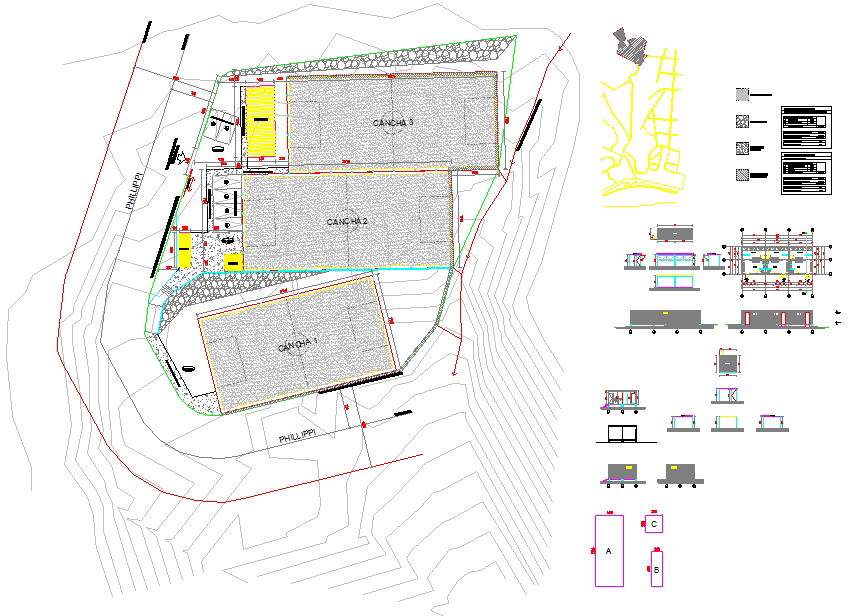
Sport Centre Plan Design CAD Drawing with Garden and Parking
Tags
Ratings & Reviews
Be the first to share your experience with this product. Your review helps others make better decisions!
Description
This Sport Centre Plan Design CAD drawing presents a detailed architectural layout of a modern sports complex with complete outdoor and activity planning. The drawing includes a well-organized garden area, children's play garden, basketball court, football play area, restaurant space, circulation pathways, and structured parking area. The layout clearly defines zoning between recreational, sports, and service spaces to ensure efficient movement and user safety. All areas are properly dimensioned with boundary lines, access roads, entry points, and open landscape planning suitable for large-scale sports infrastructure development. The drawing also highlights internal planning elements such as seating arrangements near courts, pedestrian movement paths, landscape detailing, and parking alignment for smooth traffic flow. The design provides a structured site layout that supports multi-sport functionality within a single campus.

Uploaded by:
Jafania Waxy
Tags
Ratings & Reviews
Be the first to share your experience with this product. Your review helps others make better decisions!