Landscape Plantation Detail AutoCAD DWG with Shrub and Groundcover
Tags
Ratings & Reviews
Be the first to share your experience with this product. Your review helps others make better decisions!
Description
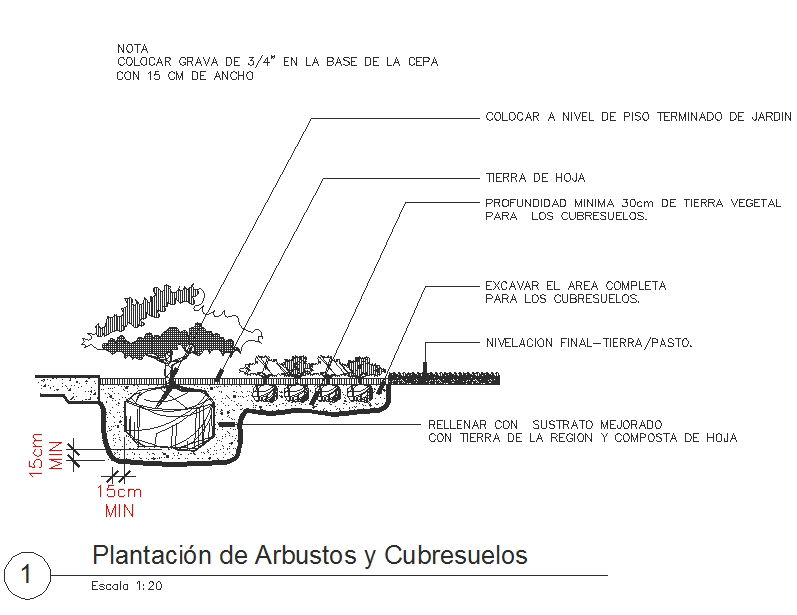
This landscape plantation detail AutoCAD DWG file provides a complete sectional drawing for shrub and groundcover installation in garden and open space projects. The drawing illustrates planting pit construction with a minimum 30 cm depth of vegetal soil, a 15 cm wide gravel base, and a 15 cm minimum pit diameter for proper root development. It includes clear instructions for excavation, soil layering, substrate filling, compost mixing, and final surface leveling with grass or soil finish. Notes indicate placement at finished garden floor level, application of leaf soil, and improved regional soil mixture for long-term plant health. Dimension lines, material specifications, and construction annotations support accurate site implementation and landscape execution.

Uploaded by:
john kelly
Tags
Ratings & Reviews
Be the first to share your experience with this product. Your review helps others make better decisions!