Computer Table AutoCAD DWG with Dimensions and Elevation Plan
Tags
Ratings & Reviews
Be the first to share your experience with this product. Your review helps others make better decisions!
Description
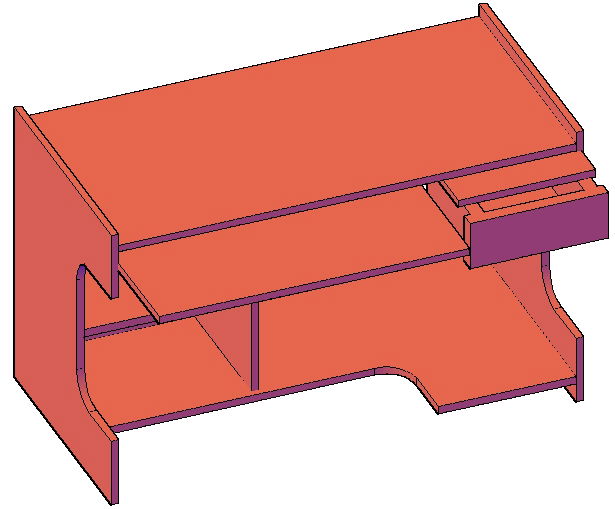
This Computer Table AutoCAD DWG file provides a professionally drafted computer table design with complete plan, front elevation, and side elevation views. The drawing includes accurate dimensions such as standard table height of approximately 750 mm, working top width of around 1200 mm, depth of nearly 600 mm, keyboard tray provision, CPU compartment, drawer unit, and open storage shelves. Detailed sectional information, material thickness, panel alignment, and joinery representation are clearly indicated to help architects, civil engineers, interior designers, and builders implement precise furniture execution. The layout ensures ergonomic workspace planning with proper leg clearance, monitor positioning, and organized cable management space.




Uploaded by:
javed akhtar
Tags
Ratings & Reviews
Be the first to share your experience with this product. Your review helps others make better decisions!